
$499,900

4 - 3228 Wicklow St
MLS® NO: 1053879

Description

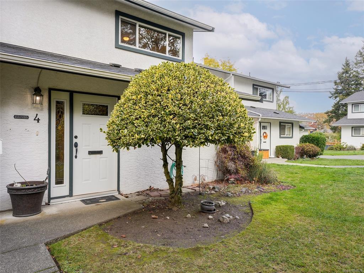
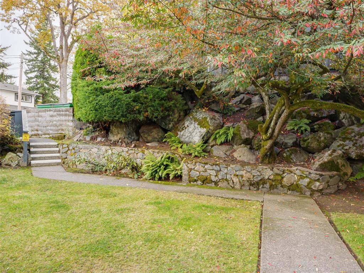
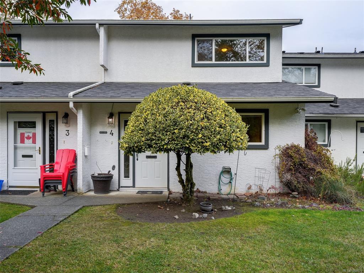
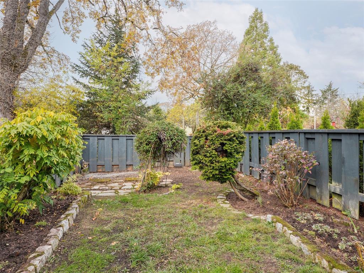
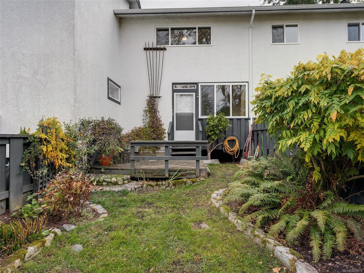
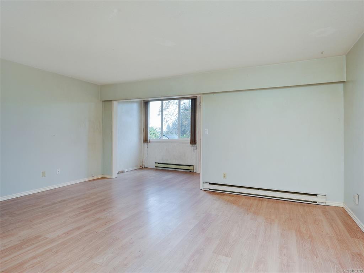
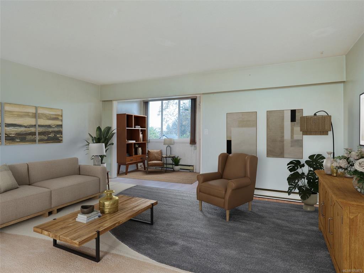
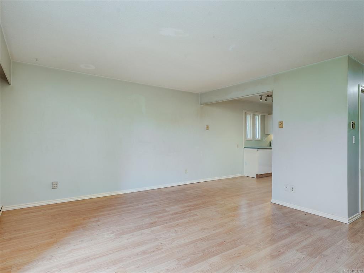
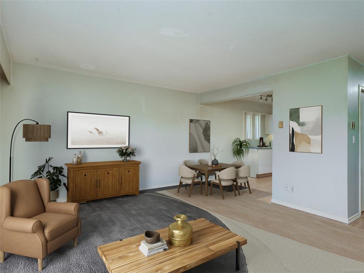
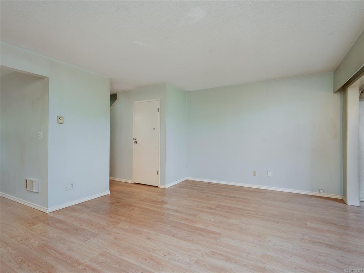
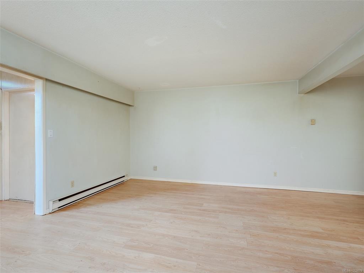
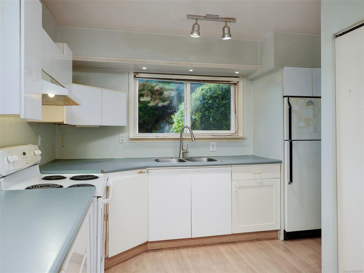
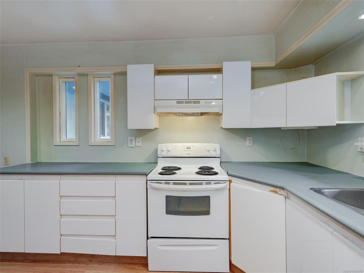
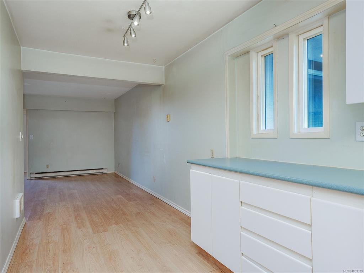
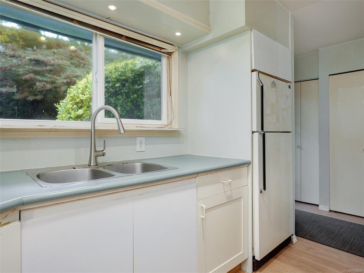
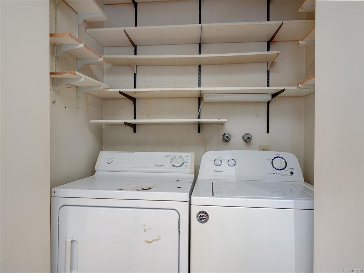
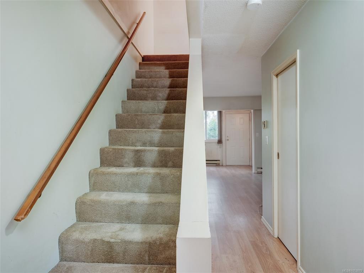
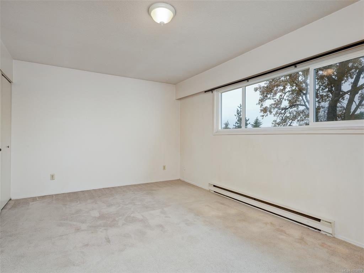
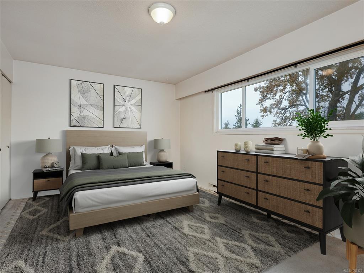
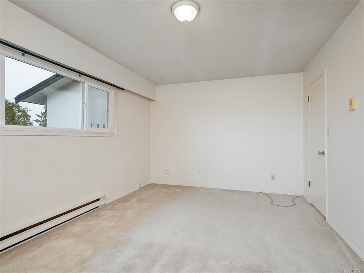
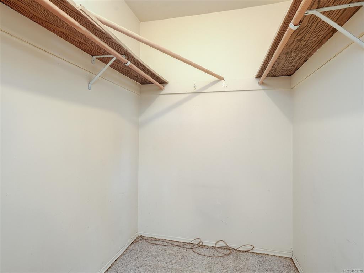
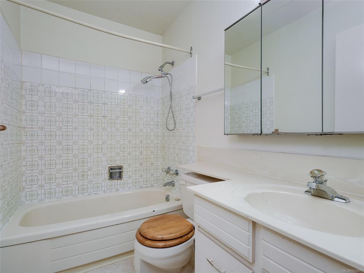
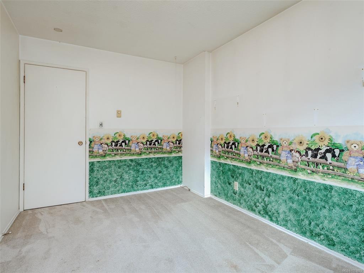
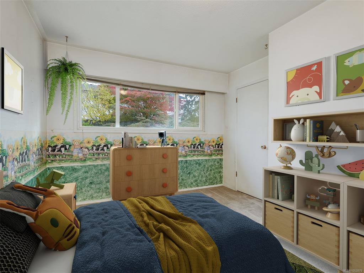
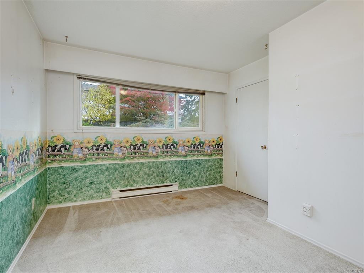
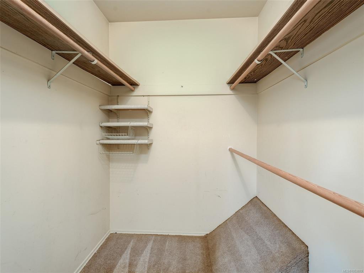
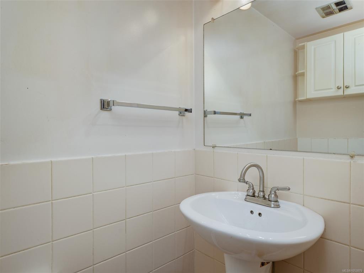
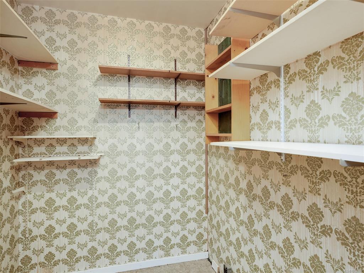
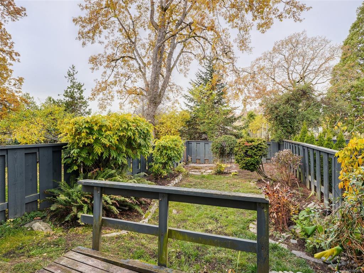
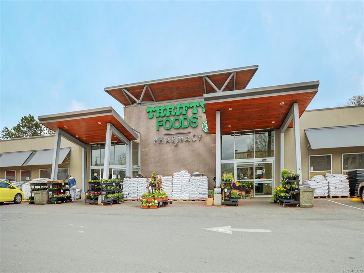
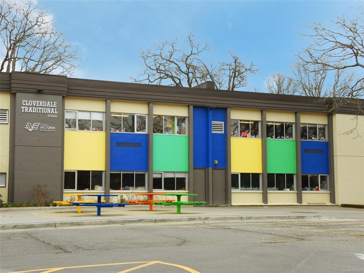
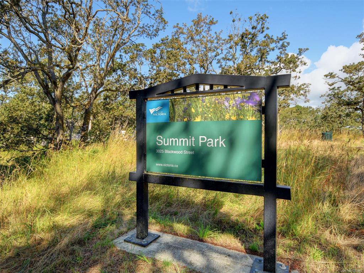
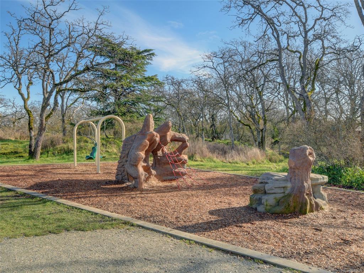
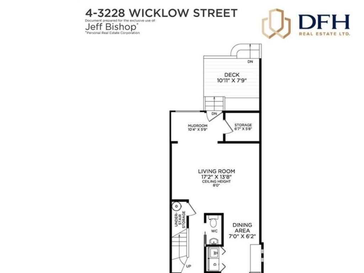
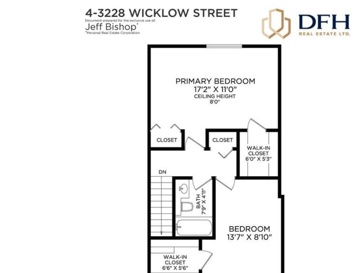
OPEN HOUSE SAT & SUN NOV 7th & 8th 1pm - 3pm ESTATE SALE - PROBATE GRANTED! An outstanding opportunity to make this spacious 1,274 sq ft, 2-level townhome your own! Located in WICKLOW COURT, a 12-unit complex on a quiet Maplewood street, this home has been with the same owner since 1994. The practical layout features an open living and dining area, kitchen and 2-piece bath on the main level, plus 2 generous bedrooms, a full bath and excellent closet space upstairs. A rear mudroom opens to a deck and a private, fenced WEST-FACING backyard with wonderful garden potential. The interior is ready for a complete renovation, offering buyers the chance to update the kitchen, bathrooms, flooring & finishes to their own taste. Includes 1 uncovered parking stall. Conveniently located near parks, schools, transit, Mayfair and Hillside shopping, & Cedar Hill Golf Course. No age restrictions; pets welcome (2 Cats or 2 Dogs Under 40lbs or one dog over 40lbs) Bring your ideas & unlock the potential!

General

Property Type:Row/Townhouse
Title of Ownership:STRATA LOT 4, PLAN VIS55, SECTION 62, VICTORIA LAND DISTRICT, TOGETHER WITH AN INTEREST IN THE COMMON PROPERTY IN PROPORTION TO THE UNIT ENTITLEMENT OF THE STRATA LOT AS SHOWN ON FORM 1 OR V, AS APPROPRIATE
Layout:Main Level Entry with Upper Level(s)
Number of Floors:2
Taxes:$3,020
Tax Year:2026
Finished Sq. Ft.:1,274
Year Built:1972

Display Full Description

Interior Details

Bedroom(s): 2
Bathroom(s): 2
Basement Type: None
Interior Features: Storage

Building Details

Foundation: Poured Concrete
Roof: Asphalt Shingle
Heat/Air: Baseboard, Electric

Site Influences

Lot SqFt: 1,865
Acres: 0.04
Water: Municipal
Waste: Sewer To Lot
Parking: Driveway

Strata Lot Information

Complex: Wicklow Court
Strata Fee: $467
Common Features: Insurance, Maintenance Grounds and Property Management
Rental Restrictions: Unrestricted
Pet Notes: 2 cats or 2 dogs (Under 40LBS) or 1 lrg dog (over 40LBS) 2 caged birds Reasonable # of fish /Mamals

Room Dimensions

Main Level

Bathroom2-Piece
Dining Room7x6
Entrance6x4
Kitchen11x8
Living Room17'x14'
Mud Room10'x6'
Storage7'x6'

Second Level

Bathroom4-Piece
Bedroom14'x11'
Bedroom - Primary17'x11'
Walk-in Closet6x5
Walk-in Closet6x5

Unfinished

Deck11x8

Property Details

Beds: 2
Baths: 2
Sq. Feet: 1,274
Year Built: 1972
Property Type: Row/Townhouse
Municipality: Saanich East

All fields marked with * are required.

All fields are required.

$
$
This is only a guide. Please verify this information with your mortgage specialist.
Back To Listings

Listed with:

Jeff Bishop
DFH Real Estate Ltd.
Phone: 250-661-1200

NOTE: MLS® property information is provided under copyright© by the Victoria Real Estate Board. The information is from sources deemed reliable, but should not be relied upon without independent verification.