$599,000

3150 Washington Ave
MLS® NO: 1053165

Description

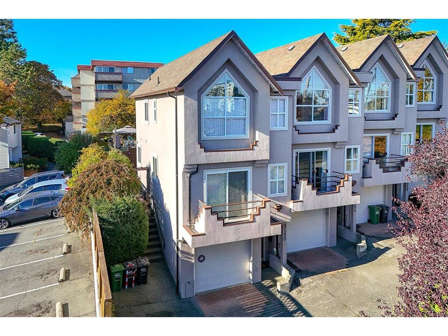
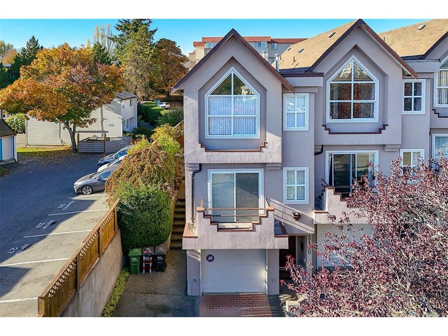
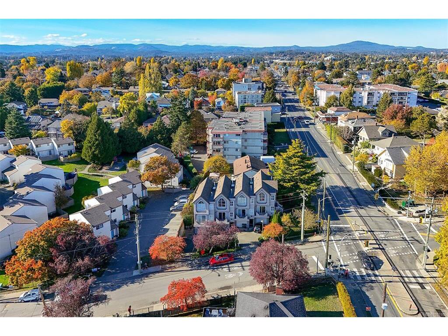
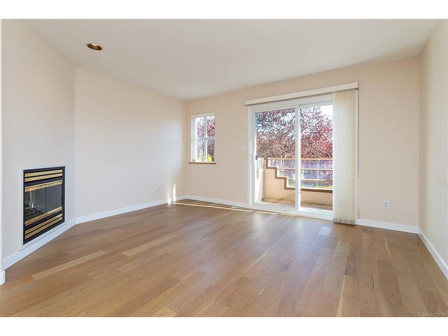
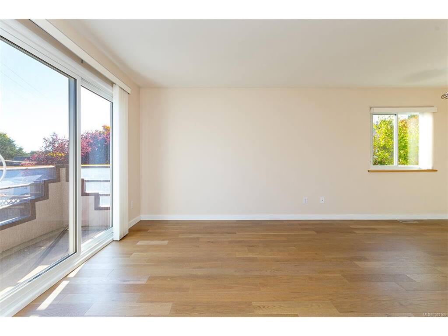
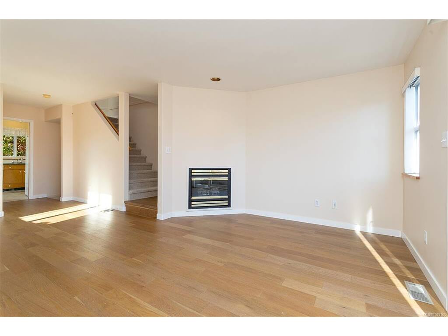
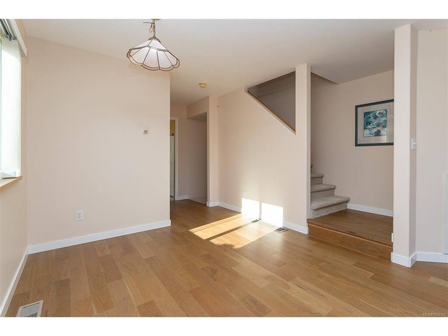
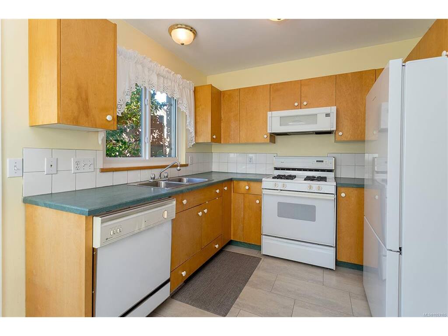
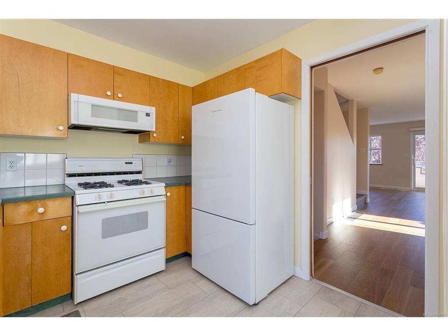
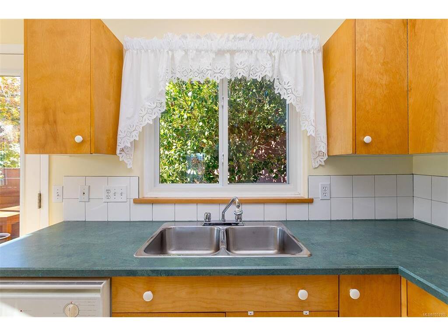
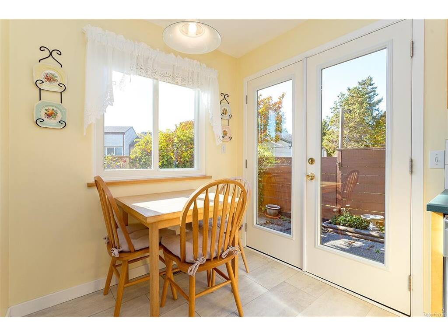
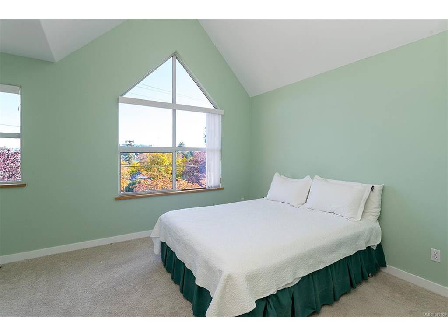
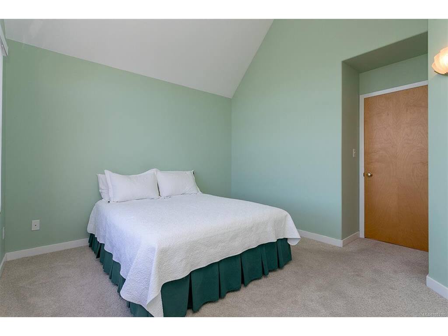
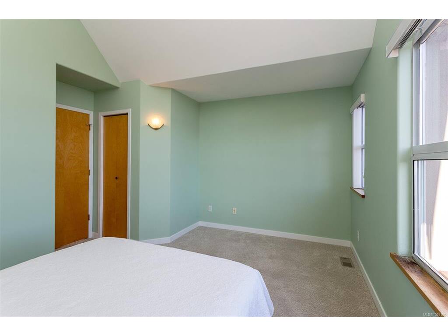
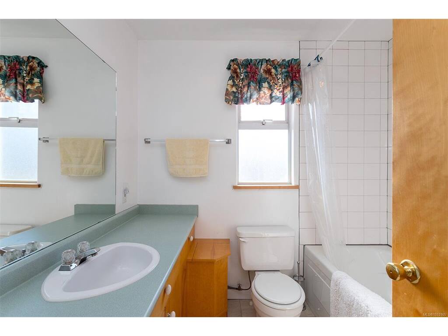
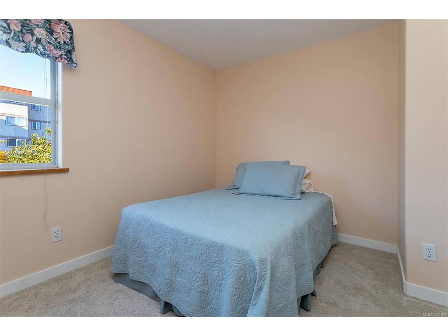
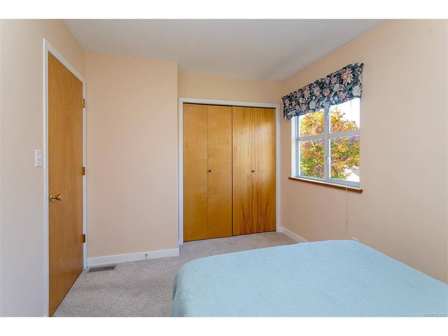
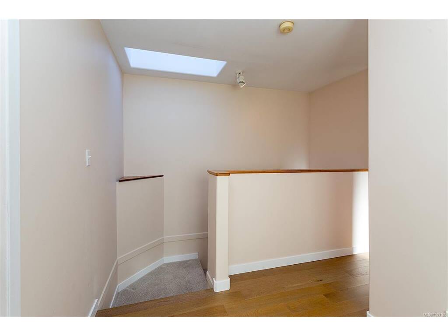
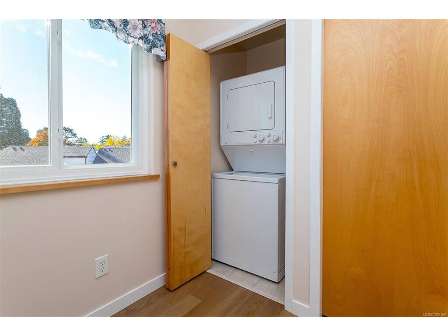
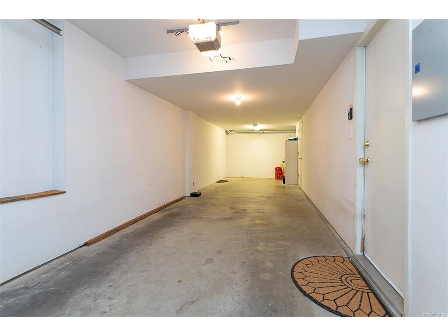
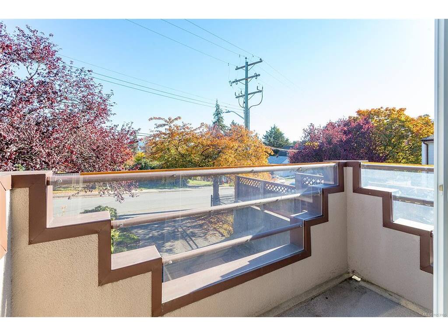
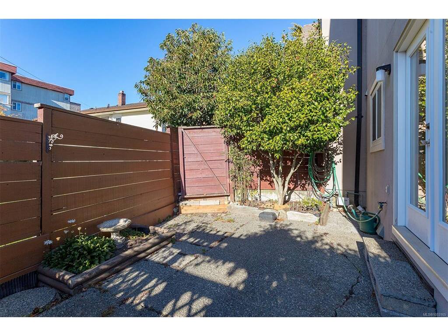
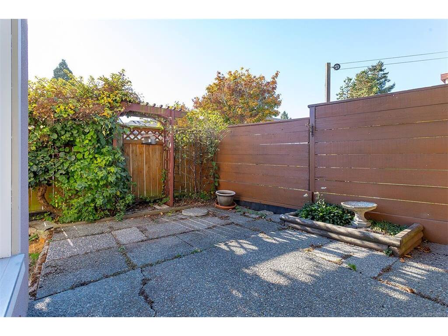
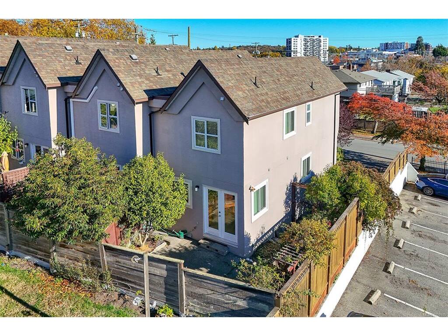
Discover the perfect blend of convenience and comfort in this beautiful townhouse. Ideally positioned for commuters and students, this home is centrally located and offers quick access to all of Greater Victoria. Meticulously maintained and 4 unit strata complex, this three-level strata property is an end unit and features a thoughtful floor plan designed for modern living—perfect for young professionals or families, with both children and pets welcome. The entrance level includes a convenient tandem garage and a new hot water tank. The main floor offers a bright, functional kitchen with French doors opening to a private, low-maintenance yard, as well as a spacious living and dining area with a cozy fireplace and a walk-out balcony. High-quality, durable wood flooring runs throughout the main living spaces, adding warmth and elegance. The upper level features two large bedrooms a flexible bonus space ideal for a home office or reading nook, a well-appointed bathroom, and laundry.

General

Property Type:Row/Townhouse
Title of Ownership:STRATA LOT A, PLAN VIS3123, SECTION 7A, VICTORIA LAND DISTRICT, TOGETHER WITH AN INTEREST IN THE COMMON PROPERTY IN PROPORTION TO THE UNIT ENTITLEMENT OF THE STRATA LOT AS SHOWN ON FORM 1 OR V, AS APPROPRIATE
Layout:Main Level Entry with Upper Level(s)
Number of Floors:3
Taxes:$3,983
Tax Year:2026
Finished Sq. Ft.:1,233
Unfinished Sq. Ft.:382
Year Built:1994

Display Full Description

Interior Details

Bedroom(s): 2
Bathroom(s): 2
Basement Type: None
Interior Features: Dining/Living Combo, Vaulted Ceiling(s)
Appliances Included: Dishwasher, Dryer, Oven/Range Electric, Range Hood, Refrigerator, Washer

Building Details

Foundation: Slab
Roof: Asphalt Shingle
Heat/Air: Forced Air, Natural Gas

Site Influences

Lot SqFt: 1,875
Acres: 0.04
Water: Municipal
Waste: Sewer Connected
Parking: Attached, Garage

Strata Lot Information

Managed By: Self Managed
Strata Fee: $500
Rental Restrictions: Unrestricted
Pet Notes: See Bylaws

Room Dimensions

Main Level

Bathroom2-Piece
Dining Room10x9
Eating Nook6x7
Entrance4x9
Kitchen9x9
Living Room14x11

Third Level

Bathroom4-Piece
Bedroom12x9
Bedroom - Primary14x11
Loft10x7
Walk-in Closet4x6

Unfinished

Garage10x34
Patio16x13
Utility Room4x12

Property Details

Beds: 2
Baths: 2
Sq. Feet: 1,233
Year Built: 1994
Property Type: Row/Townhouse
Municipality: Victoria

All fields marked with * are required.

All fields are required.

$
$
This is only a guide. Please verify this information with your mortgage specialist.
Back To Listings

Listed with:

Anna Clemente
DFH Real Estate - Sidney
Phone: 250-656-0131
Fax: 250-656-0893

Tony Clemente
DFH Real Estate - Sidney
Phone: 250-656-0131
Fax: 250-656-0893