$869,900

520 Elizabeth Ann Dr
MLS® NO: 1051016

Description

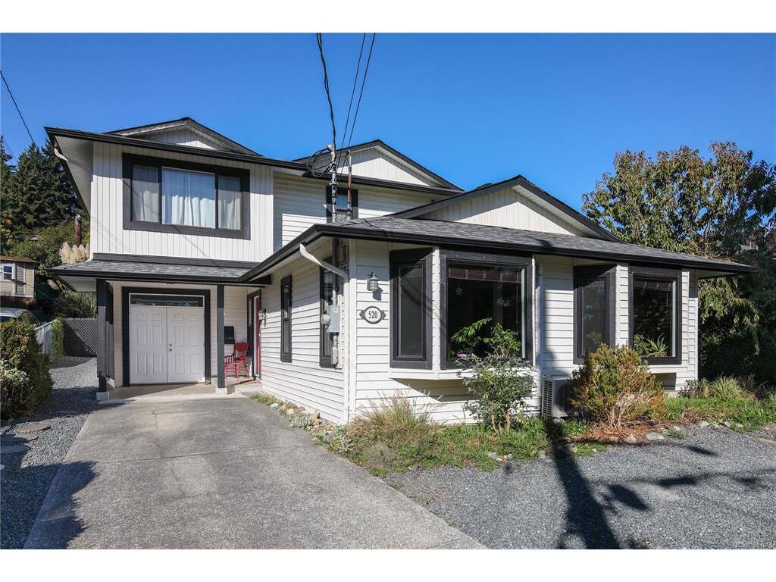
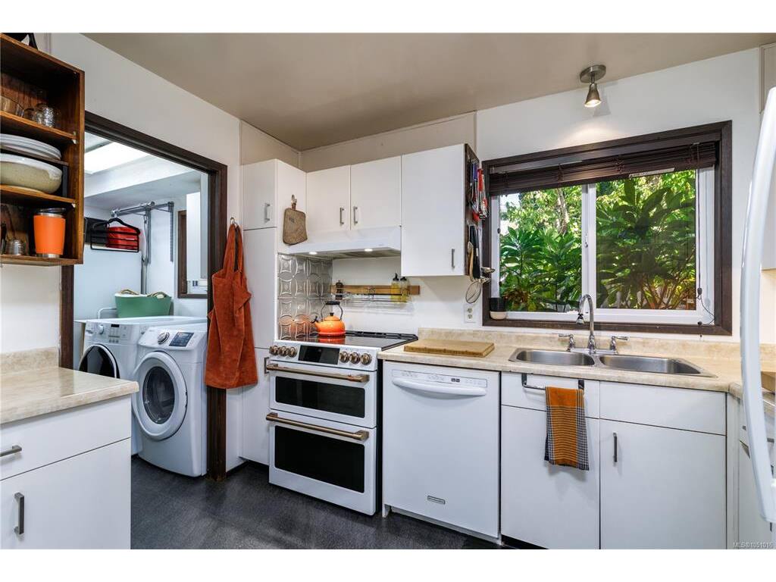
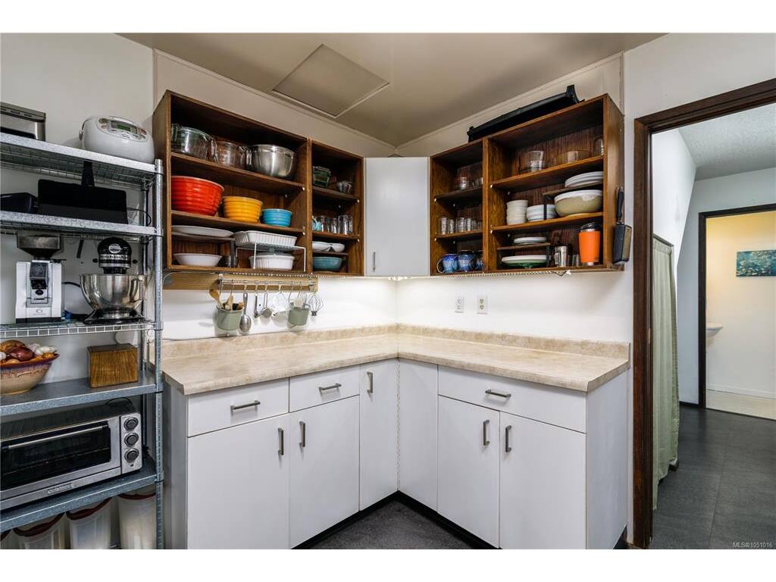
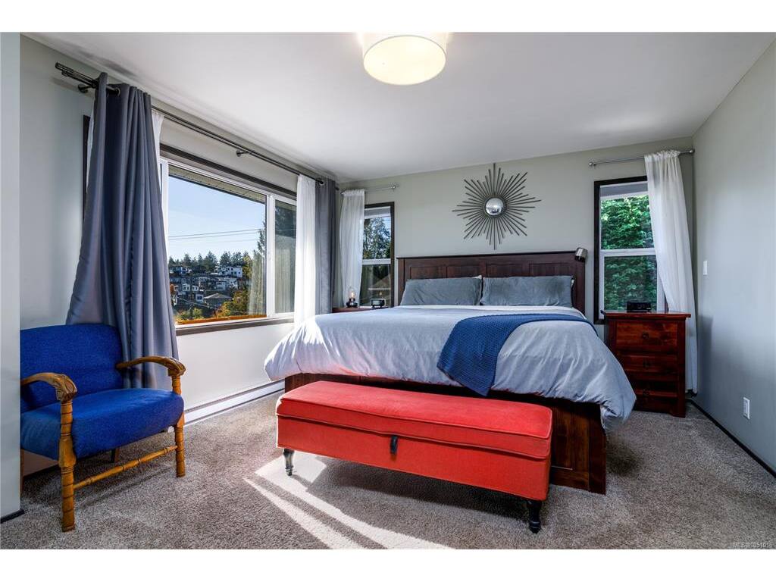
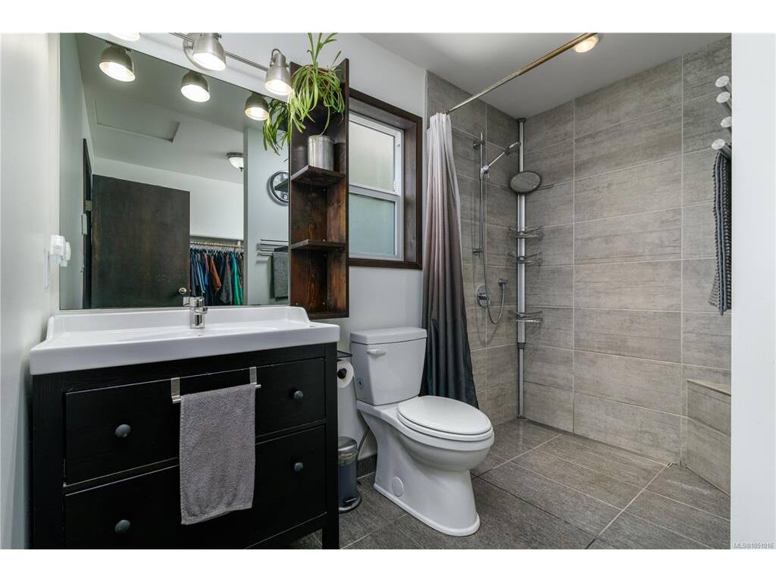
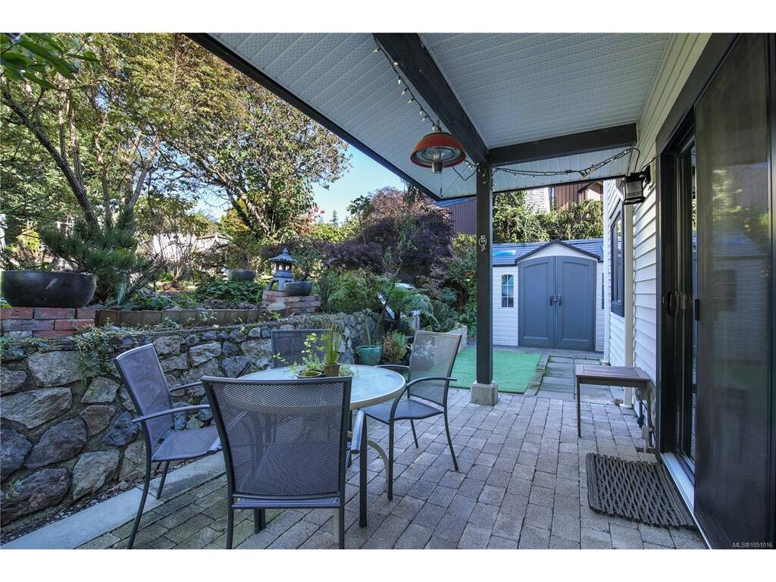
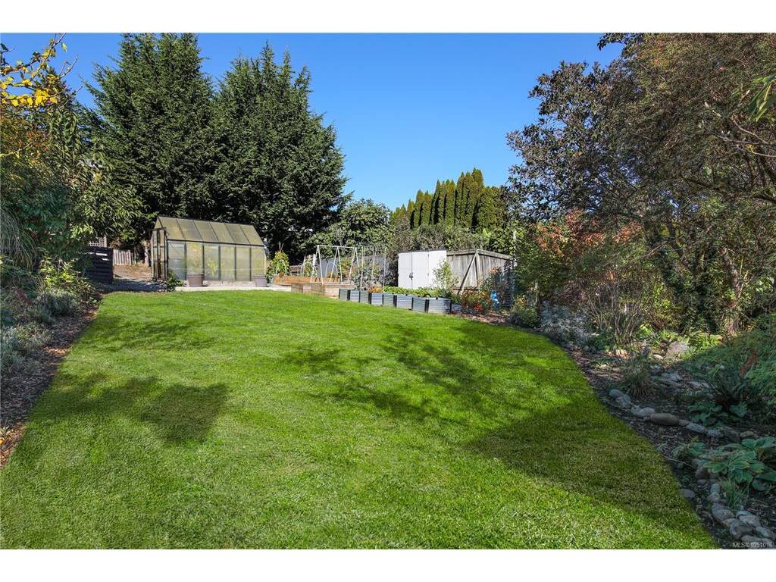
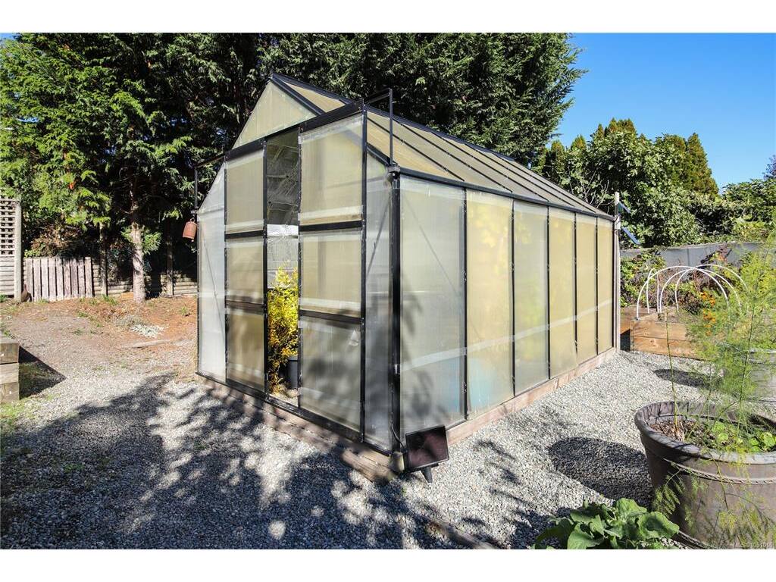
OPEN HOUSE SATURDAY OCT. 10TH, 1-3. Located near the end of a quiet cul-de-sac in the popular Latoria area of Colwood, boarding Royal Bay, is this beautifully updated family home blending comfort, style, & functionality. Originally built in 1985, the property underwent a major renovation in 2017, adding a spacious upper-level primary suite, complete with a walk-in closet & luxurious three-piece ensuite featuring Heated Tile Floors & Sleek Zero-Threshold Tiled Shower. Additional upgrades included, New Vinyl Windows Throughout including a sliding glass door unit to the updated patio, an upgraded 200-amp electrical service was added along with a new 30 year Durable Fiberglass Shingle Roofing System, new soffits and gutters, as well as a High-Efficiency Fujitsu Heat Pump System. The rear yard is a Gardener’s dream, gently sloped and thoughtfully landscaped with multiple garden beds, perfect for enjoying sunny afternoons & cultivating your own fruits and vegetables, creating a dream oasis

General

Property Type:Single Family Detached
Title of Ownership:Lot B , Section 61 , Esquimalt District , Plan 42791
Layout:Main Level Entry with Upper Level(s)
Taxes:$3,819
Tax Year:2026
Finished Sq. Ft.:1,891
Year Built:1985

Display Full Description

Interior Details

Bedroom(s): 3
Bathroom(s): 3
Basement Type: None
Interior Features: Closet Organizer, Dining Room, Soaker Tub, Storage
Appliances Included: Dishwasher, Dryer, Oven/Range Electric, Range Hood, Refrigerator, Washer

Building Details

Foundation: Poured Concrete
Roof: Fibreglass Shingle
Heat/Air: Heat Pump

Site Influences

Lot SqFt: 8,712
Acres: 0.20
Water: Municipal
Waste: Septic System
Parking: Driveway, Open
Lot Features: Cul-de-sac, Family-Oriented Neighbourhood, Landscaped, Quiet Area, Southern Exposure

Strata Lot Information

Rental Restrictions: Unrestricted

Room Dimensions

Main Level

Bathroom2-Piece
Dining Room11'0"x9'0"
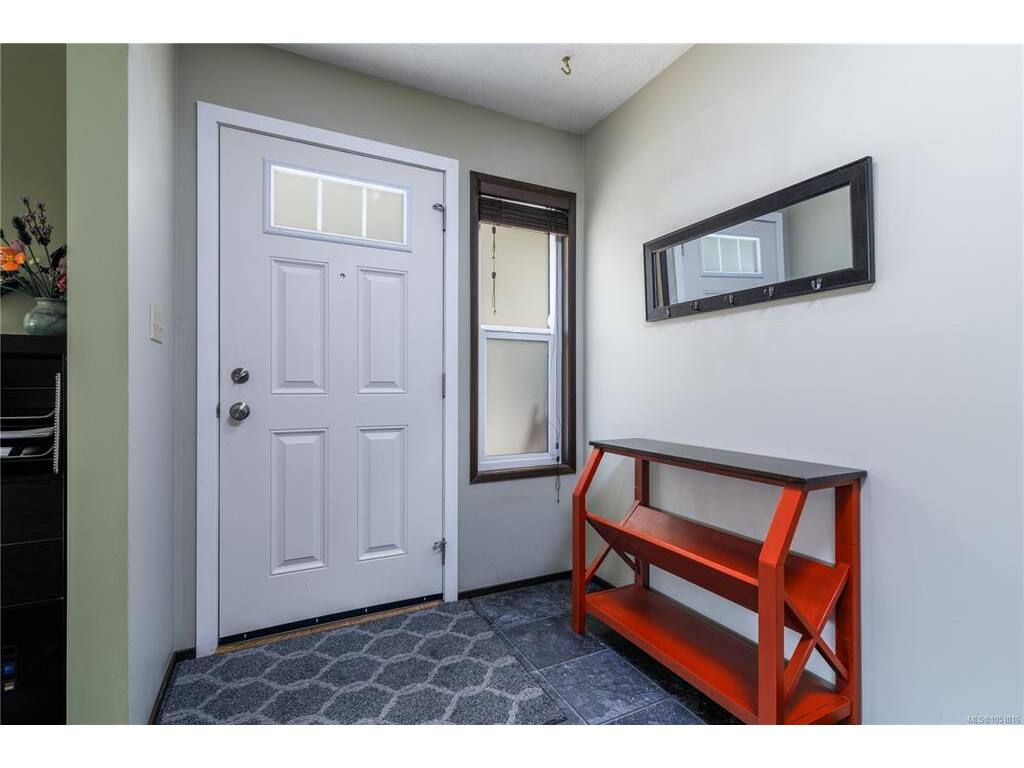
Entrance14'4"x5'8"
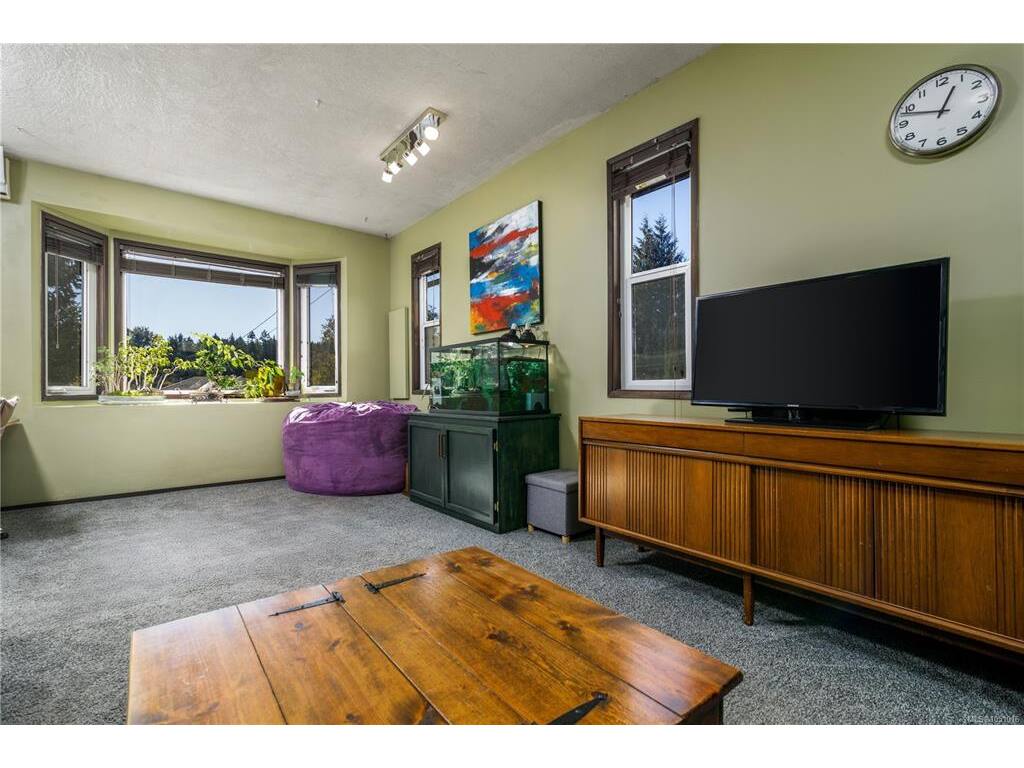
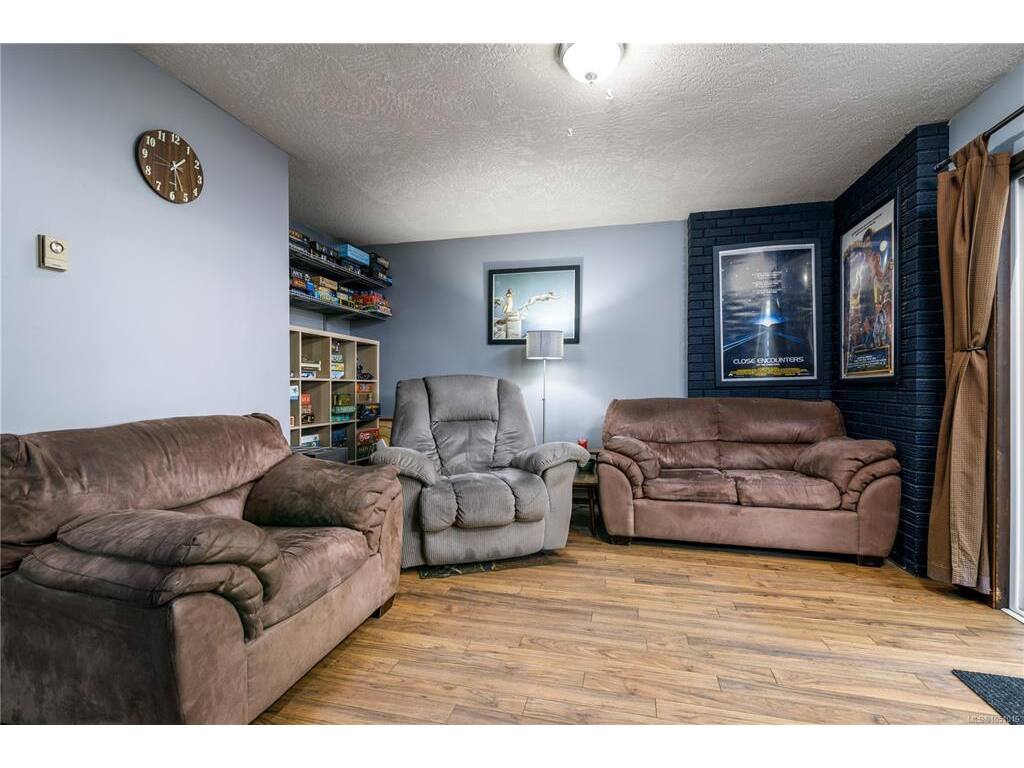
Family Room14'0"x14'0"
Kitchen10'7"x10'6"
Laundry9'3"x8'3"
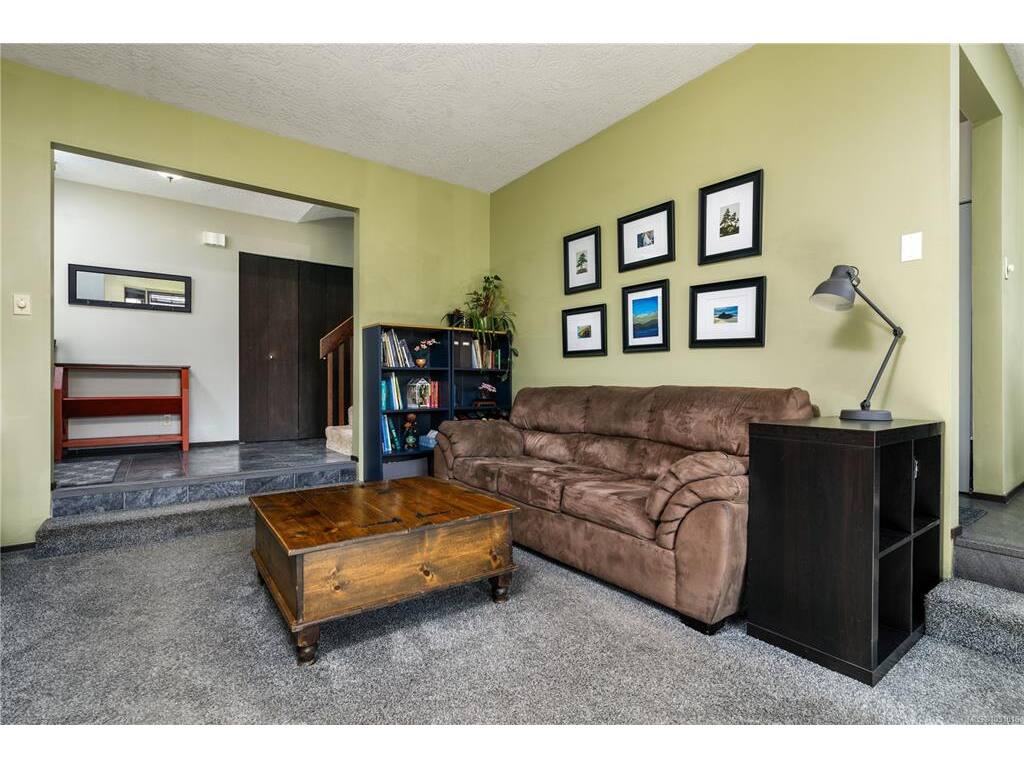
Living Room20'2"x12'0"
Office8'5"x7'9"
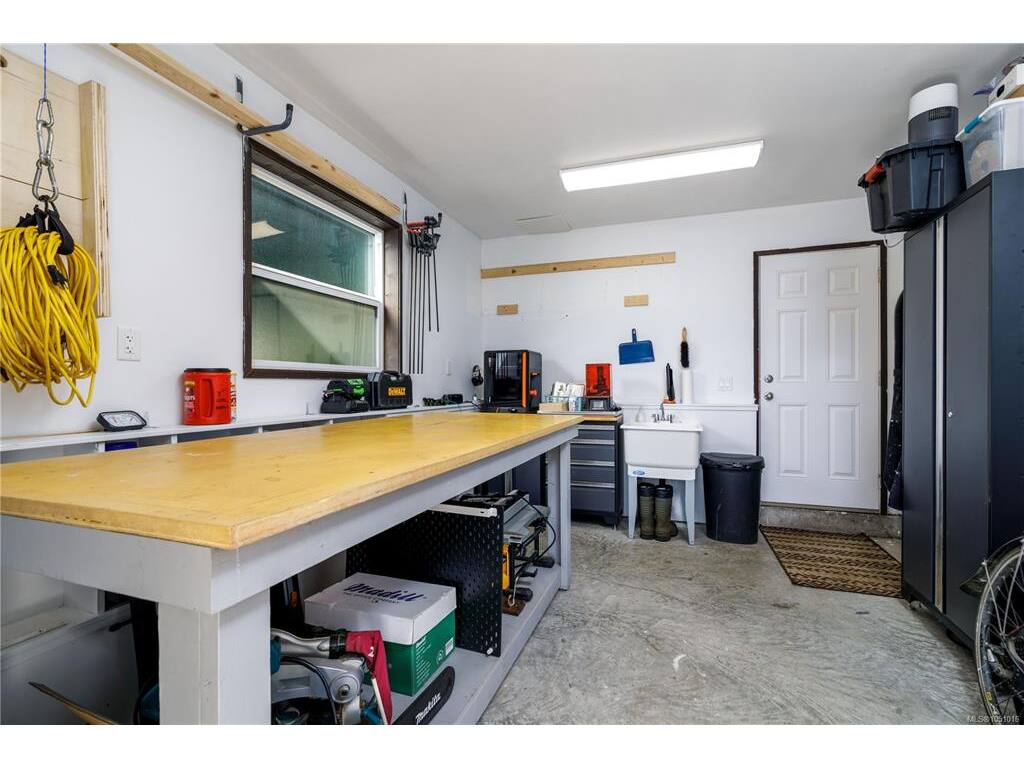
Workshop13'10"x11'4"

Second Level

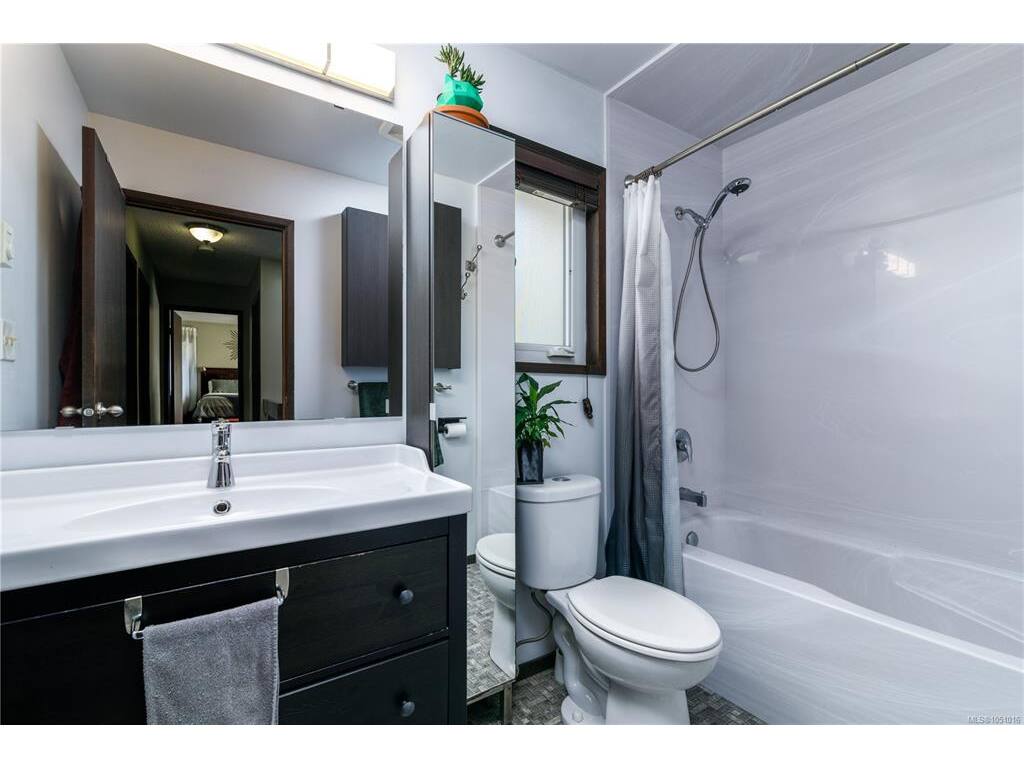
Bathroom4-Piece
Bedroom11'1"x10'4"
Bedroom12'0"x11'0"
Bedroom - Primary9'2"x5'0"
Ensuite3-Piece
Storage5'8"x5'9"
Walk-in Closet9'2"x5'0"

Property Details

Beds: 3
Baths: 3
Sq. Feet: 1,891
Year Built: 1985
Property Type: Single Family Detached
Municipality: Colwood

All fields marked with * are required.

All fields are required.

$
$
This is only a guide. Please verify this information with your mortgage specialist.
Back To Listings

Listed with:

Ron Cunningham
DFH Real Estate Ltd.
Phone: 250-477-7291
Fax: 250-477-3161

Charlie Cunningham
DFH Real Estate Ltd.
Phone: 250-889-5724

Myles Christenson
DFH Real Estate Ltd.

NOTE: MLS® property information is provided under copyright© by the Victoria Real Estate Board. The information is from sources deemed reliable, but should not be relied upon without independent verification.