$1,350,000

4426 Chartwell Dr
MLS® NO: 1047474

Description

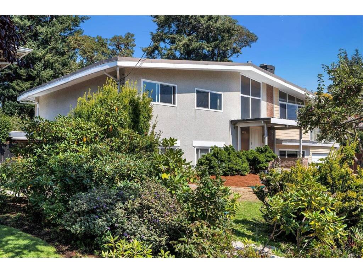
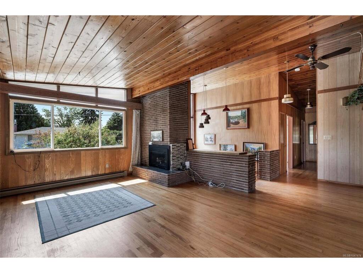
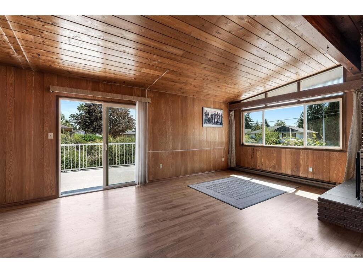
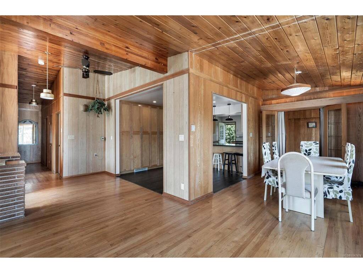
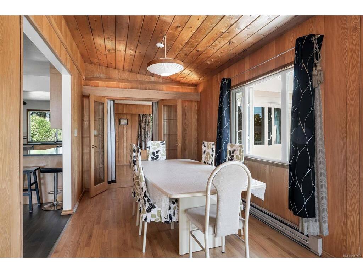
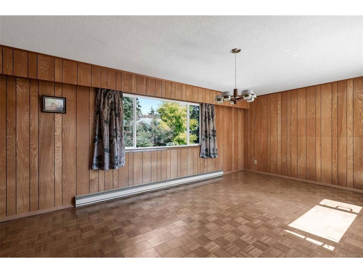
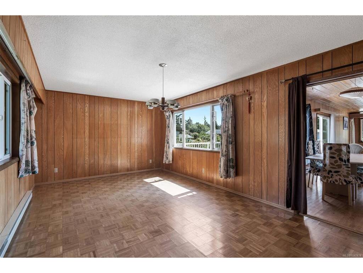
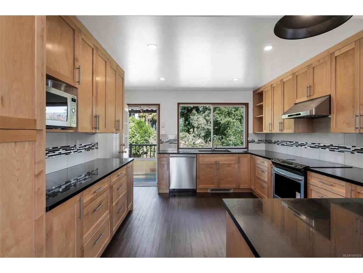
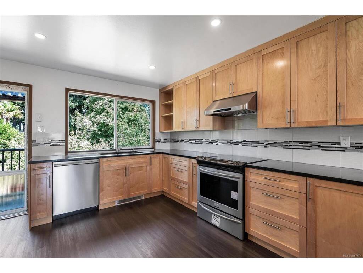
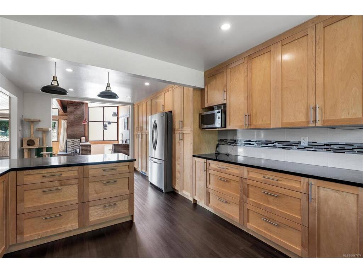
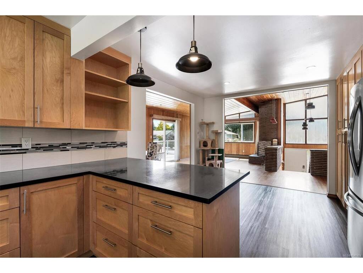
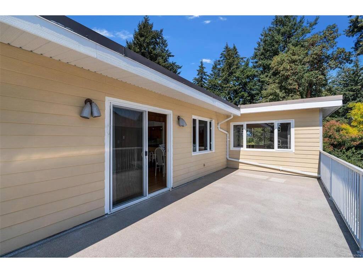
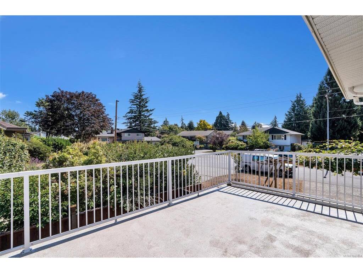
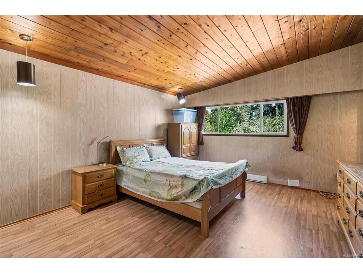
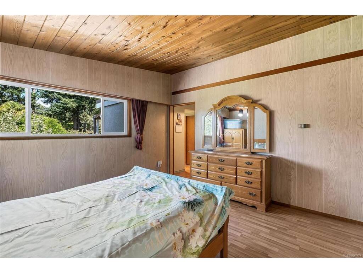
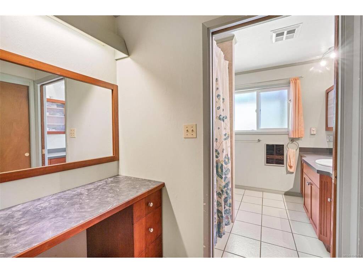
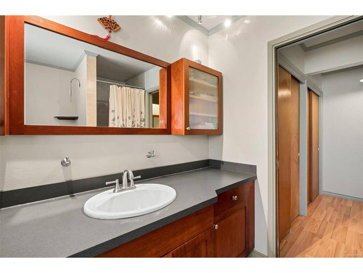
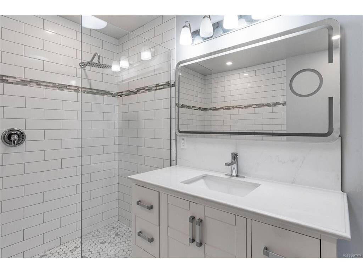
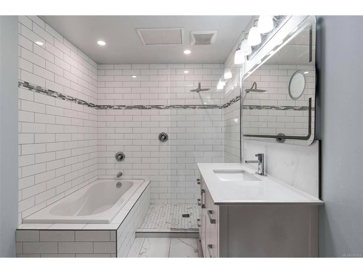
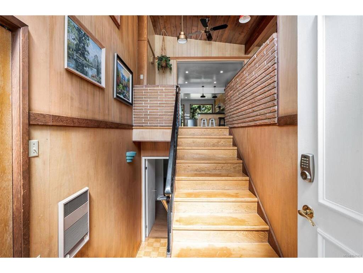
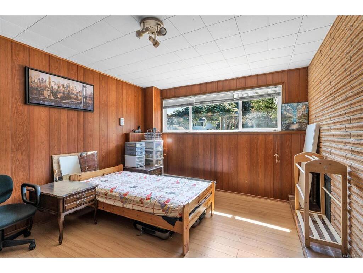
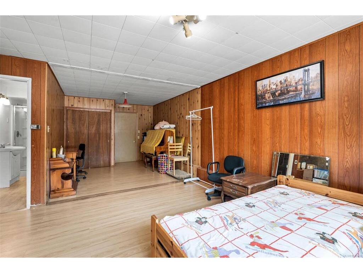
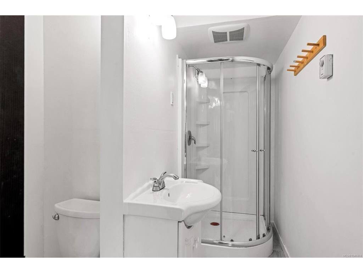
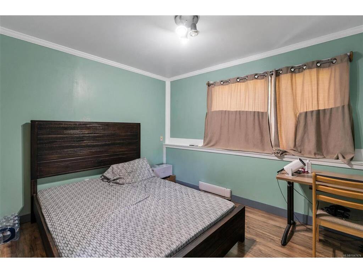
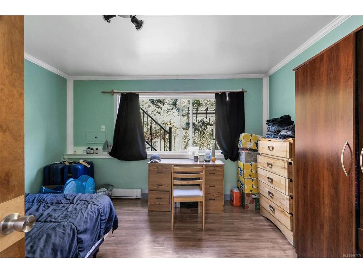
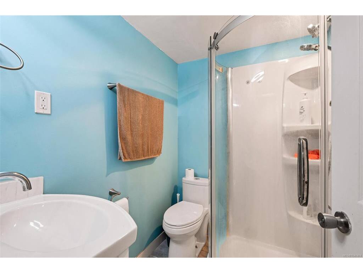
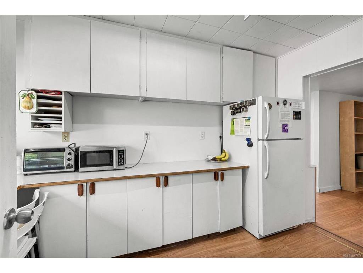
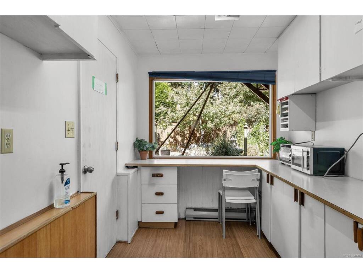
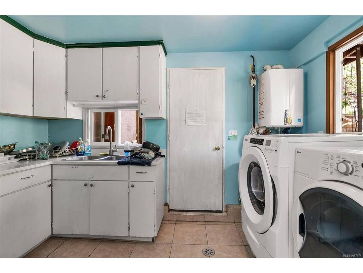
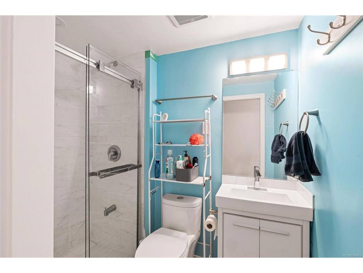
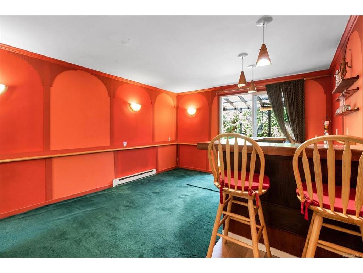
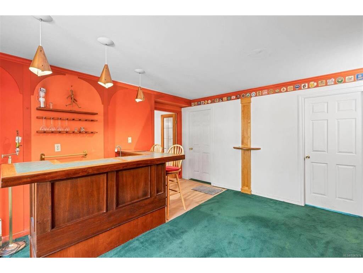
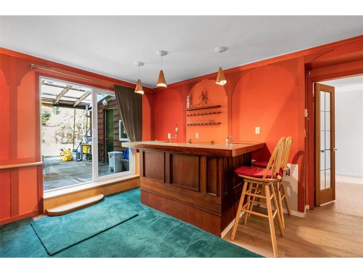
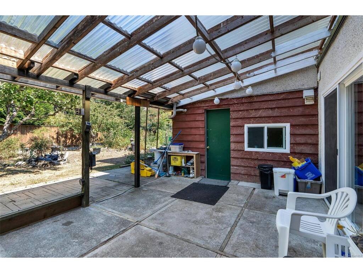
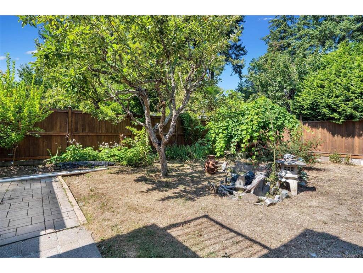
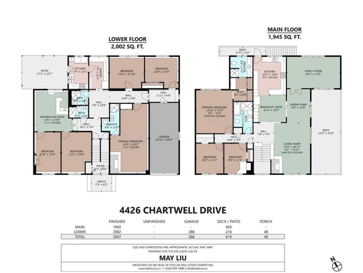
Located in one of Gordon Head’s most desirable areas, on the quiet, well-treed cul-de-sac of Chartwell Drive, this spacious family home offers approx. 3,900 sq. ft. of living space with 6–7 bedrooms and 5 bathrooms on a fully fenced lot. Full of warmth and character, the home features hardwood floors, wood detailing and plenty of natural light. The spacious living room features an updated gas fireplace, while the bright modern kitchen offers a functional space for family living. The main level includes a large primary bedroom with 3-piece ensuite, updated main bathroom and additional bedrooms. The walk-out lower level has a private entrance and yard access, featuring a flexible 3–4 bedroom in-law suite with its own laundry, kitchen plus a large family room with wood-burning fireplace. Single garage. Close to schools, parks, shopping, transit and UVic.

General

Property Type:Single Family Detached
Title of Ownership:LOT 4, PLAN VIP15940, SECTION 85, VICTORIA LAND DISTRICT
Layout:Ground Level Entry With Main Up
Taxes:$6,309
Tax Year:2026
Finished Sq. Ft.:3,945
Unfinished Sq. Ft.:286
Year Built:1964

Display Full Description

Interior Details

Bedroom(s): 7
Bathroom(s): 5
Basement Type: Finished, Walk-Out Access
Basement Description: 1
Appliances Included: Dishwasher, Dryer, Oven/Range Electric, Refrigerator, Washer

Building Details

Foundation: Poured Concrete
Roof: Asphalt Torch On
Heat/Air: Baseboard, Electric

Site Influences

Lot SqFt: 8,468
Acres: 0.19
Lot Shape: 73 ft wide x 116 ft deep
Water: Municipal
Waste: Sewer To Lot
Parking: Garage
Lot Features: Cul-de-sac, Rectangular Lot, Wooded Lot

Strata Lot Information

Rental Restrictions: Unrestricted

Room Dimensions

Lower Level

Bathroom3-Piece
Bathroom3-Piece
Bathroom3-Piece
Bedroom11'x15'
Bedroom09'x15'
Bedroom11'x12'
Bedroom11'x13'
Family Room26'x14'
Kitchen12'x07'
Rec Room14'x15'

Main Level

Bathroom4-Piece
Bedroom11'x08'
Bedroom10'x11'
Bedroom - Primary16'x13'
Dining Room08'x12'
Ensuite3-Piece
Entrance6'x4'
Family Room11'x20'
Kitchen12'x14'
Living Room18'x13'

Property Details

Beds: 7
Baths: 5
Sq. Feet: 3,945
Year Built: 1964
Property Type: Single Family Detached
Municipality: Saanich East

Links

All fields marked with * are required.

All fields are required.

$
$
This is only a guide. Please verify this information with your mortgage specialist.
Back To Listings

Listed with:

May Liu
DFH Real Estate Ltd.

NOTE: MLS® property information is provided under copyright© by the Victoria Real Estate Board. The information is from sources deemed reliable, but should not be relied upon without independent verification.