$1,650,000

1290 Les Meadows Cres
MLS® NO: 1046231

Description

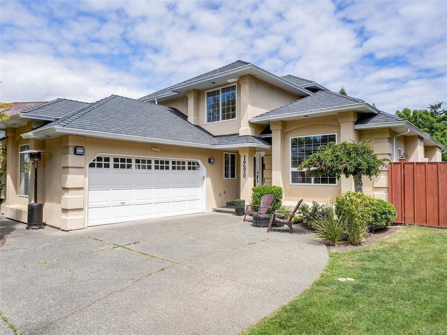
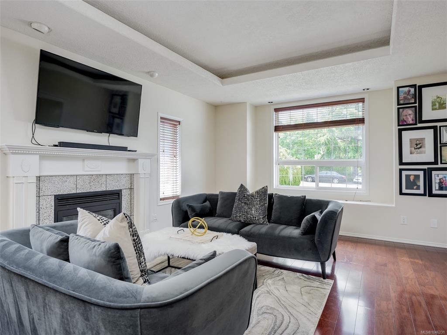
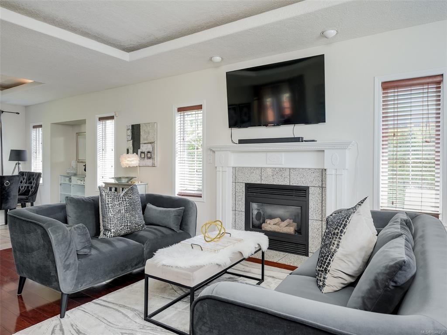
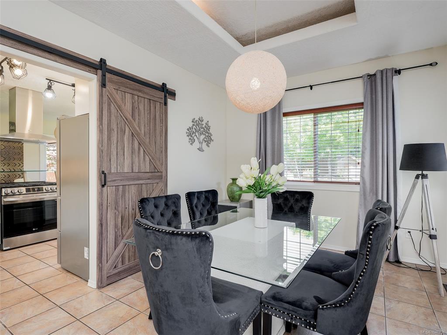
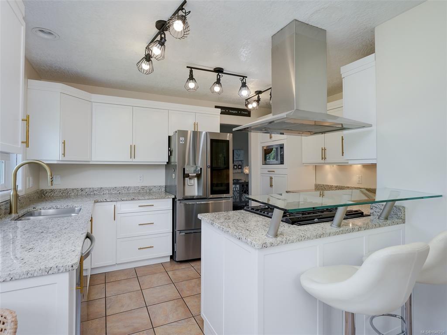
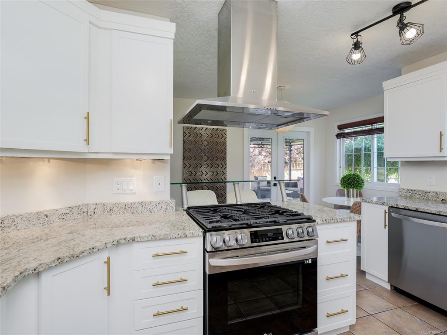
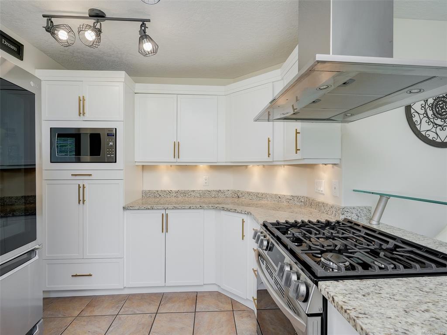
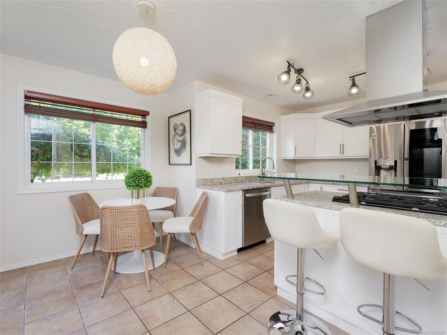
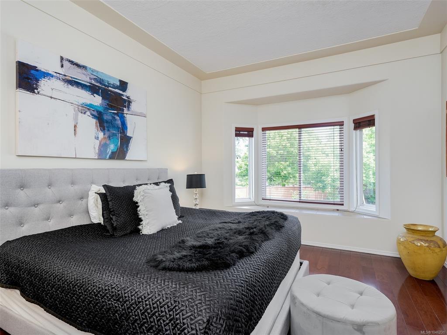
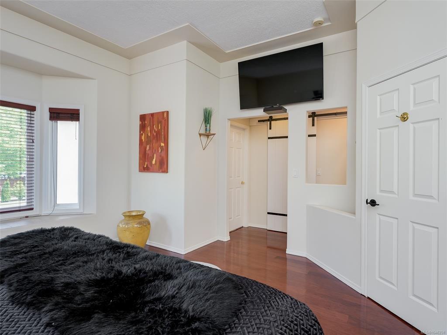
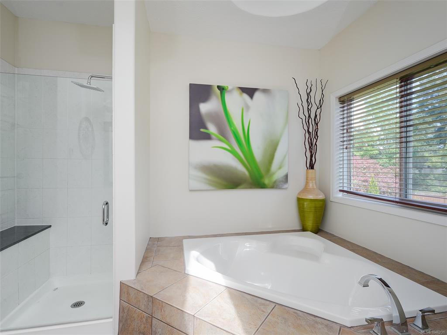
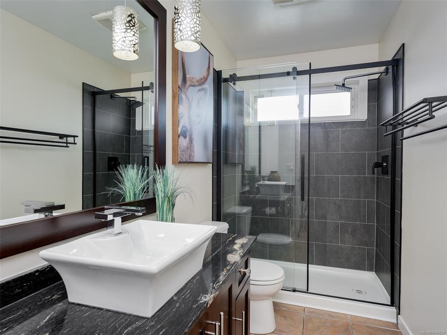
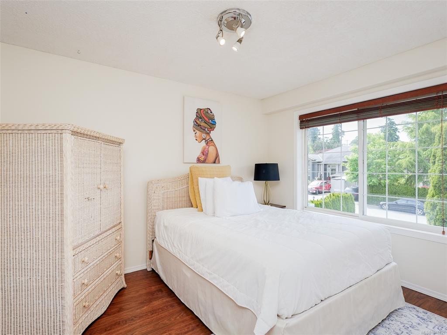
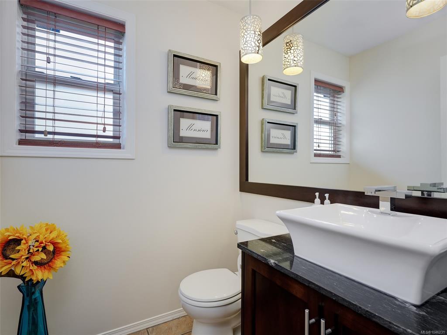
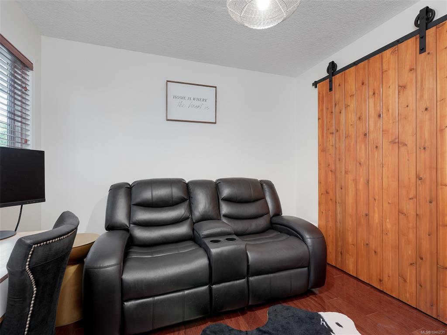
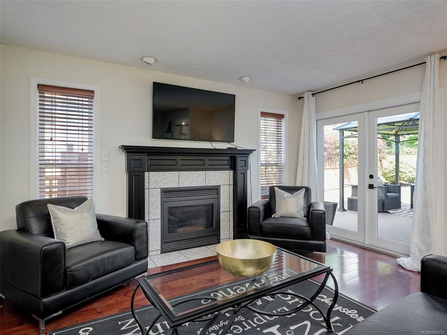
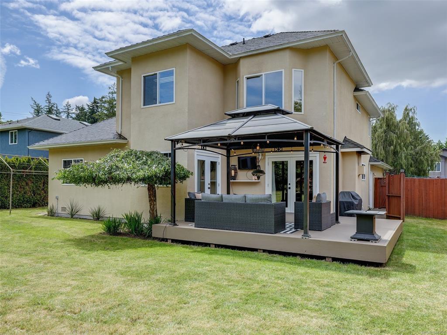
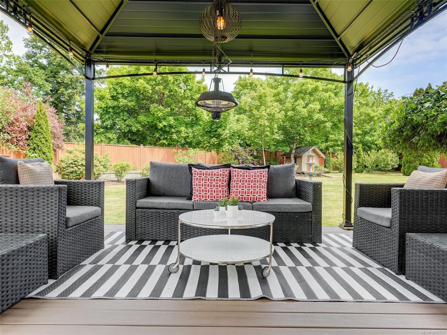
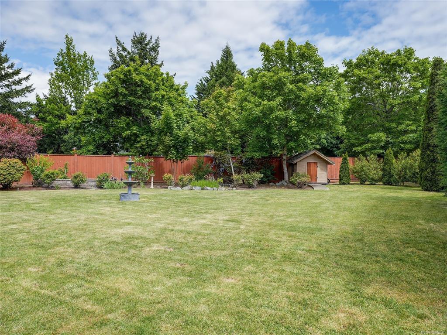
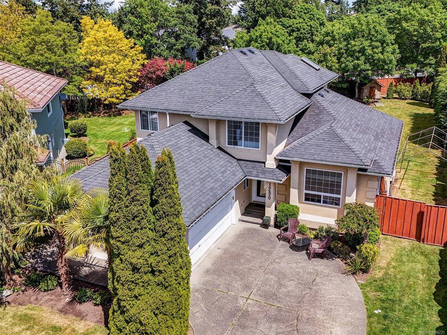
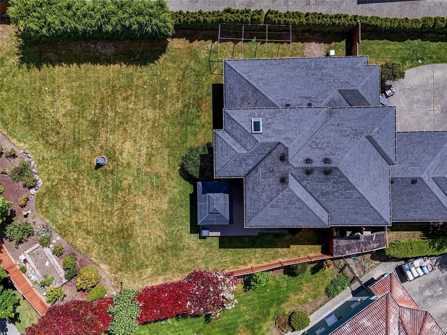
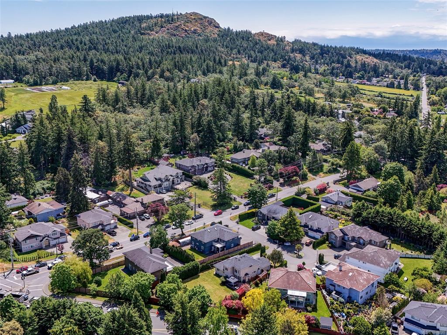

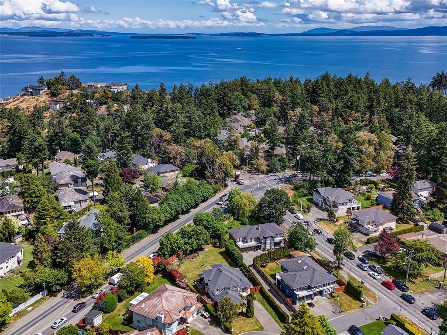
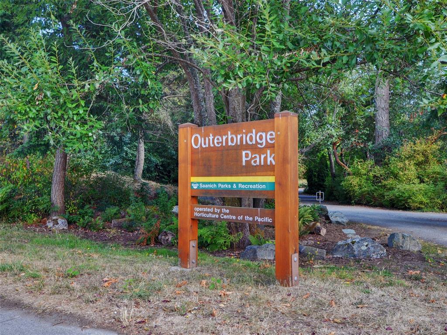
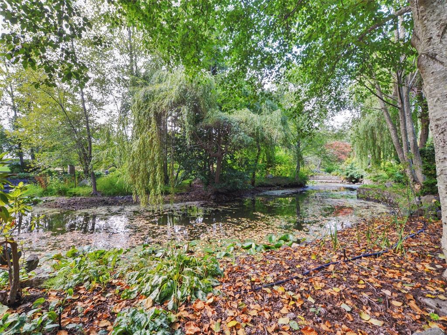
*Open House Sat Aug 8tj 1pm - 3pm* You will fall in love with this beautifully updated 4 Bed, 3 Bath Sunnymead family home on huge 13,160sqft lot! Nestled in a private cul-de-sac, ideal & safe for families with fully fenced yard (2023), boasts beautiful garden, raised garden bed & brand-new deck (2025) with two sets of garden doors for ease of access to outdoor living space. Inside features Include: Kitchen Cabinets (2025), All new appliances (2023), All bathrooms updated, Large Primary w/ walk-in closet. Two propane fireplaces, Interior painted (2023) & unique Tray ceilings in living & dining rooms with illuminated lighting! Further storage in 3.5ft crawlspace, Two car garage, 4 additional spots & bonus boat/RV parking. Lochside Elementary a block away, Outerbridge Park steps away & two-minute drive to Broadmead shopping centre with Thrifty Foods, Pharmasave, Starbucks & Canadian Tire to name a few! Do not miss this special home, you will love inside & out!

General

Property Type:Single Family Detached
Title of Ownership:STRATA LOT C, PLAN VIS2403, SECTION 24/5, LAKE LAND DISTRICT, EXCEPT PLAN VIP54625, TOGETHER WITH AN INTEREST IN THE COMMON PROPERTY IN PROPORTION TO THE UNIT ENTITLEMENT OF THE STRATA LOT AS SHOWN ON FORM 1 OR V, AS APPROPRIATE
Layout:Main Level Entry with Upper Level(s)
Taxes:$7,782
Tax Year:2026
Finished Sq. Ft.:2,337
Unfinished Sq. Ft.:421
Year Built:1992

Display Full Description

Interior Details

Bedroom(s): 4
Bathroom(s): 3
Basement Type: Crawl Space
Interior Features: Breakfast Nook, Dining Room, Eating Area, French Doors, Soaker Tub, Vaulted Ceiling(s)

Building Details

Foundation: Poured Concrete
Roof: Fibreglass Shingle
Heat/Air: Electric, Forced Air, Propane

Site Influences

Lot SqFt: 13,068
Acres: 0.30
Water: Municipal
Waste: Sewer Connected
Parking: Attached, Driveway, Garage Double
Lot Features: Cleared, Cul-de-sac, Irregular Lot, Level, Serviced

Strata Lot Information

Strata Fee: $140
Common Features: Water
Rental Restrictions: Unrestricted
Pet Notes: See Bylaws

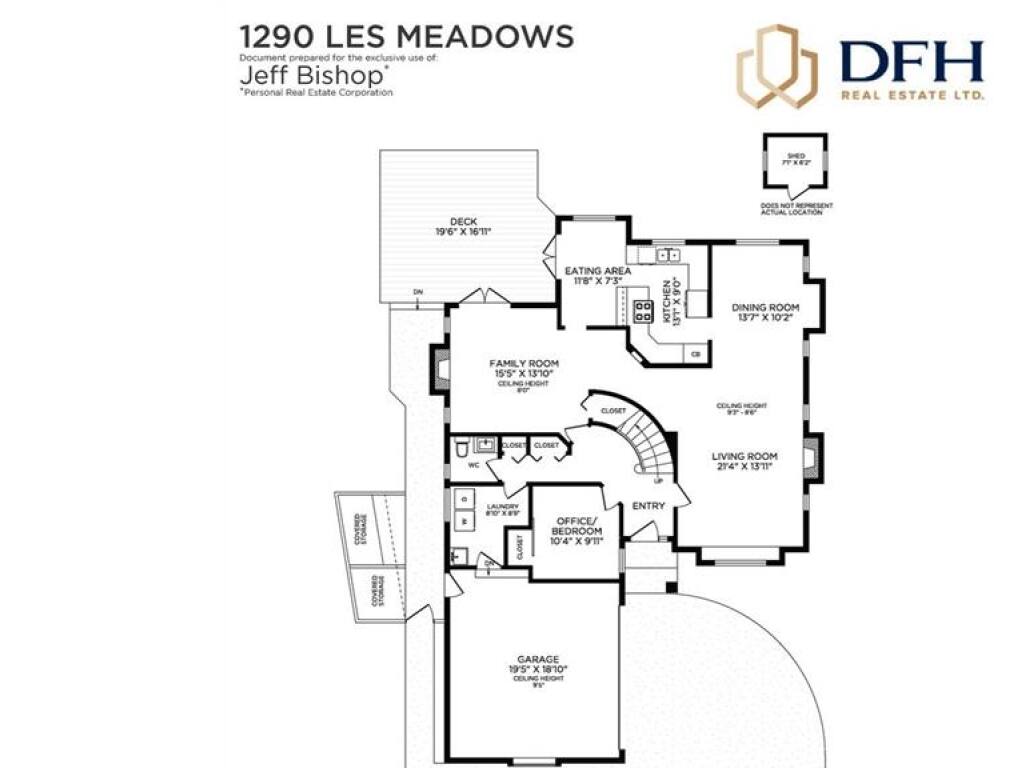
Room Dimensions

Main Level

Bathroom2-Piece
Bedroom10x10
Dining Room14'x10'
Eating Area12x7
Entrance7'x5'
Family Room15x14
Kitchen13'x9
Laundry9x9
Living Room21x14

Second Level

Bathroom4-Piece

Bedroom12'x10'
Bedroom11'x10'
Bedroom - Primary16'x15'
Ensuite5-Piece

Unfinished

Deck19'x17'
Garage19'x19

Property Details

Beds: 4
Baths: 3
Sq. Feet: 2,337
Year Built: 1992
Property Type: Single Family Detached
Municipality: Saanich East

Links

All fields marked with * are required.

All fields are required.

$
$
This is only a guide. Please verify this information with your mortgage specialist.
Back To Listings

Listed with:

Jeff Bishop
DFH Real Estate Ltd.
Phone: 250-661-1200

NOTE: MLS® property information is provided under copyright© by the Victoria Real Estate Board. The information is from sources deemed reliable, but should not be relied upon without independent verification.