$1,499,800

4833 Maplegrove St
MLS® NO: 1045111

Description

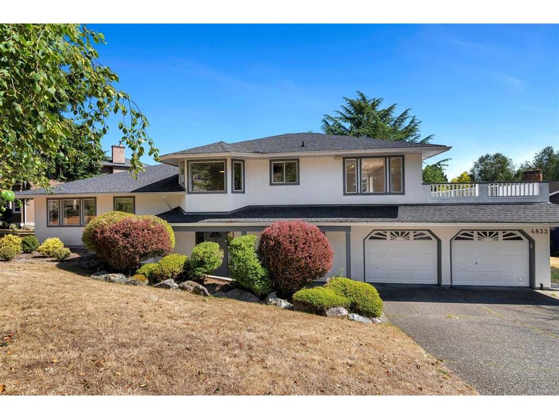
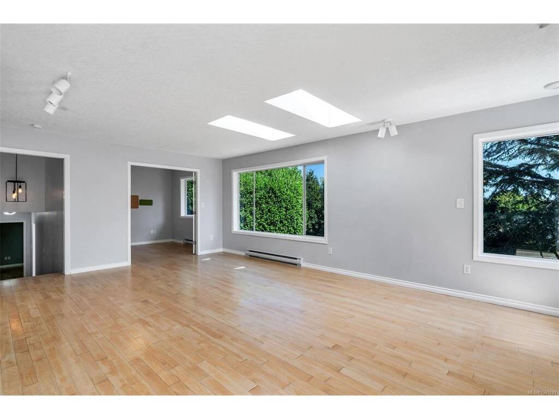
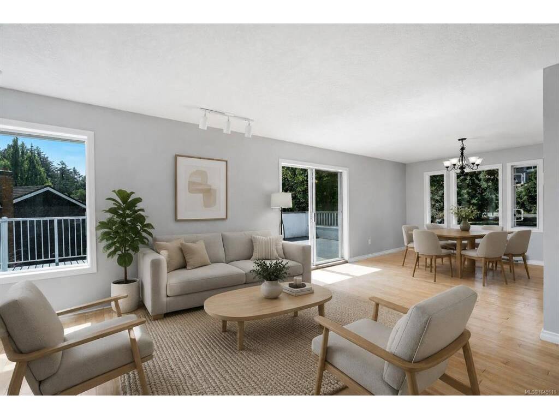
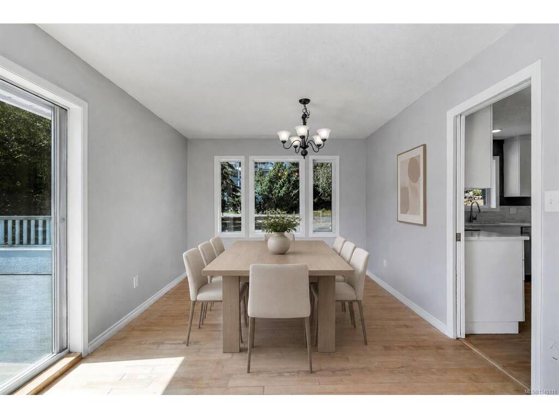
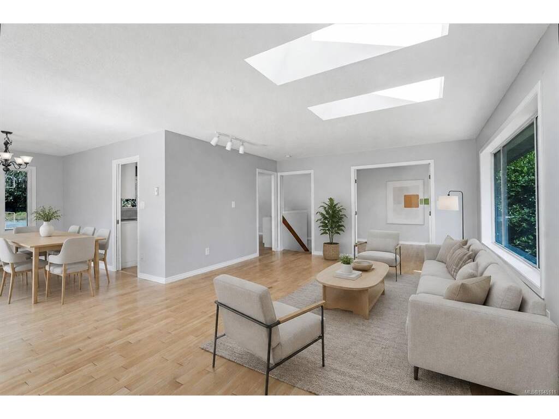
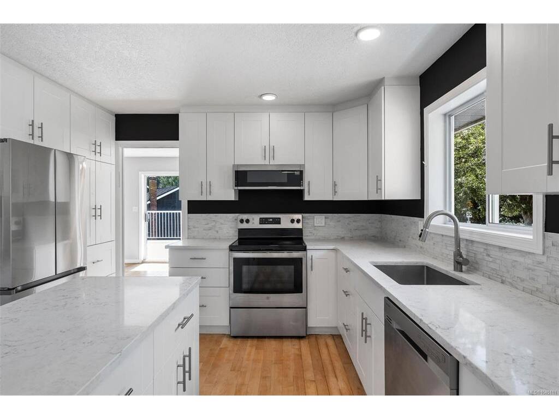
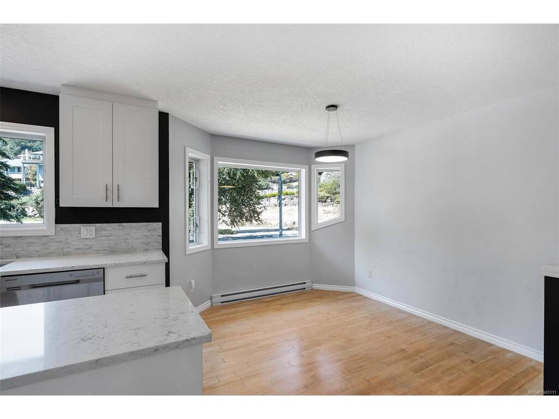
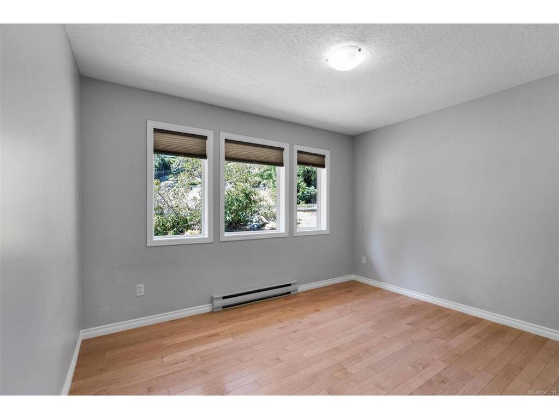
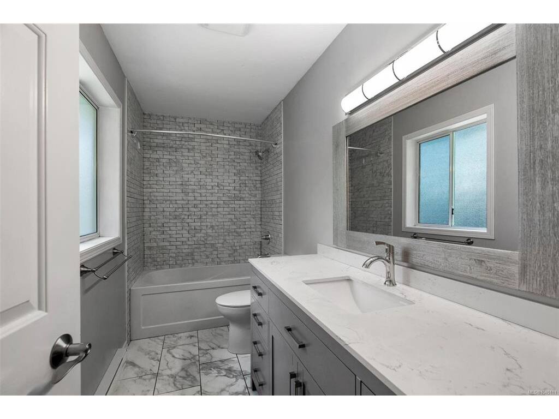
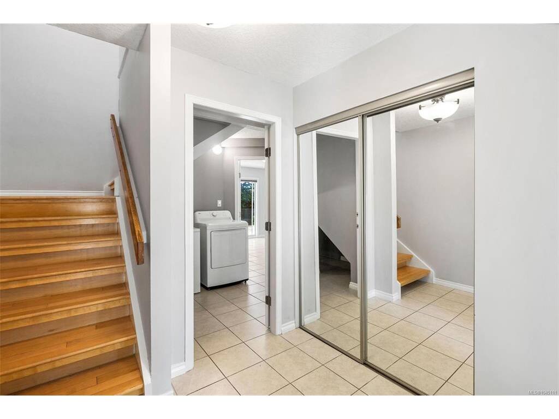
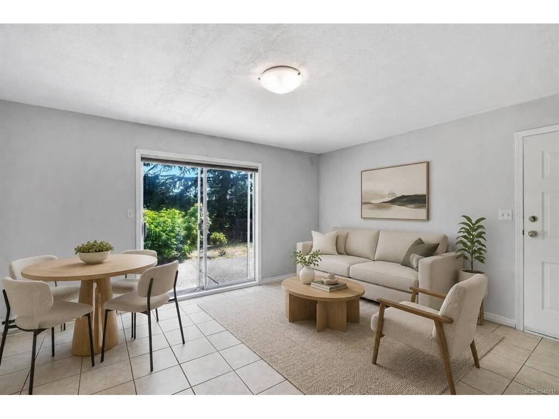
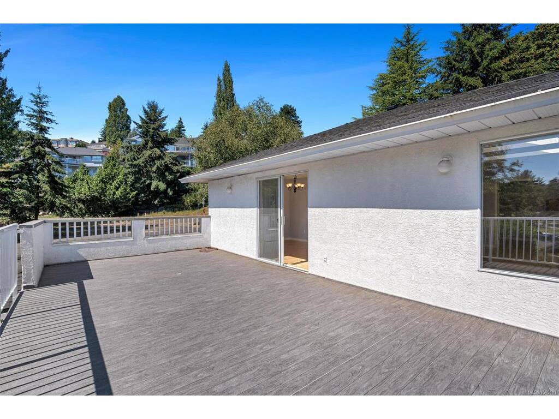
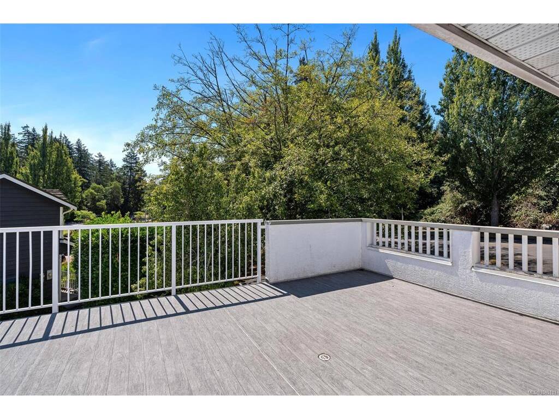
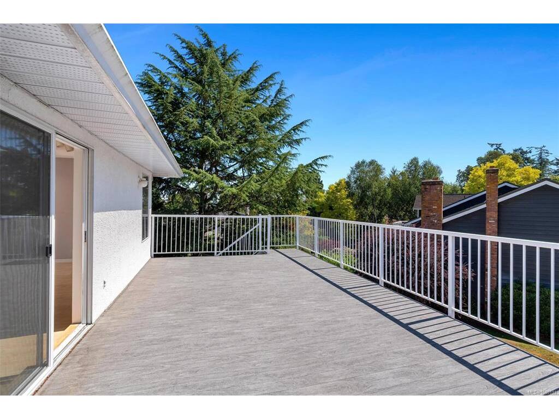
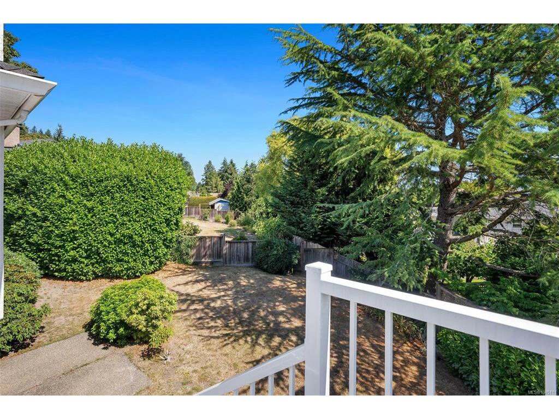
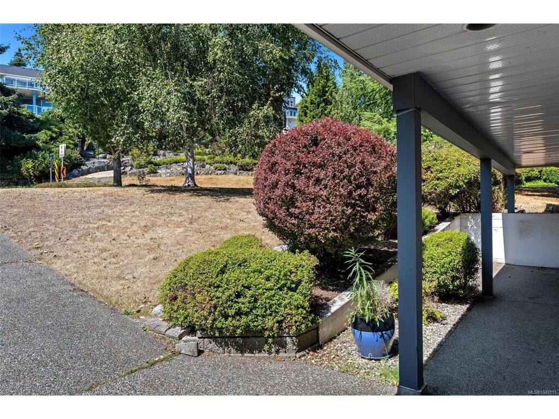
OH, Sat&Sun @1-3pm. Nestled in the idyllic neighbourhood of Sunnymead, this spacious 4-bedroom-plus-den, 3-bathroom split-level home offers the perfect blend of comfort, versatility, and location. The self-contained 1-bedroom suite provides an excellent opportunity for additional rental income or can easily be reintegrated into the main home.Ideal for families and entertaining, the open-concept living, dining, and kitchen areas flow seamlessly onto a newly built, sun-filled deck. The updated kitchen features quartz countertops, new appliances, and a casual eat-in breakfast area. Large windows and multiple skylights fill the home with abundant natural light. Situated on an expansive, nearly quarter-acre lot, the property is surrounded by lush parks and scenic trails, with convenient access to the beach and nearby amenities. The oversized garage provides plenty of space for vehicles, recreational equipment, and storage.Experience the natural beauty of SunnymeadContact me today to schedule your private viewing!

General

Property Type:Single Family Detached
Title of Ownership:LOT 4, PLAN VIP48480, SECTION 27, LAKE LAND DISTRICT
Layout:Split Level
Taxes:$7,529
Tax Year:2026
Finished Sq. Ft.:2,259
Unfinished Sq. Ft.:633
Year Built:1989

Display Full Description

Interior Details

Bedroom(s): 4
Bathroom(s): 3
Basement Type: Crawl Space
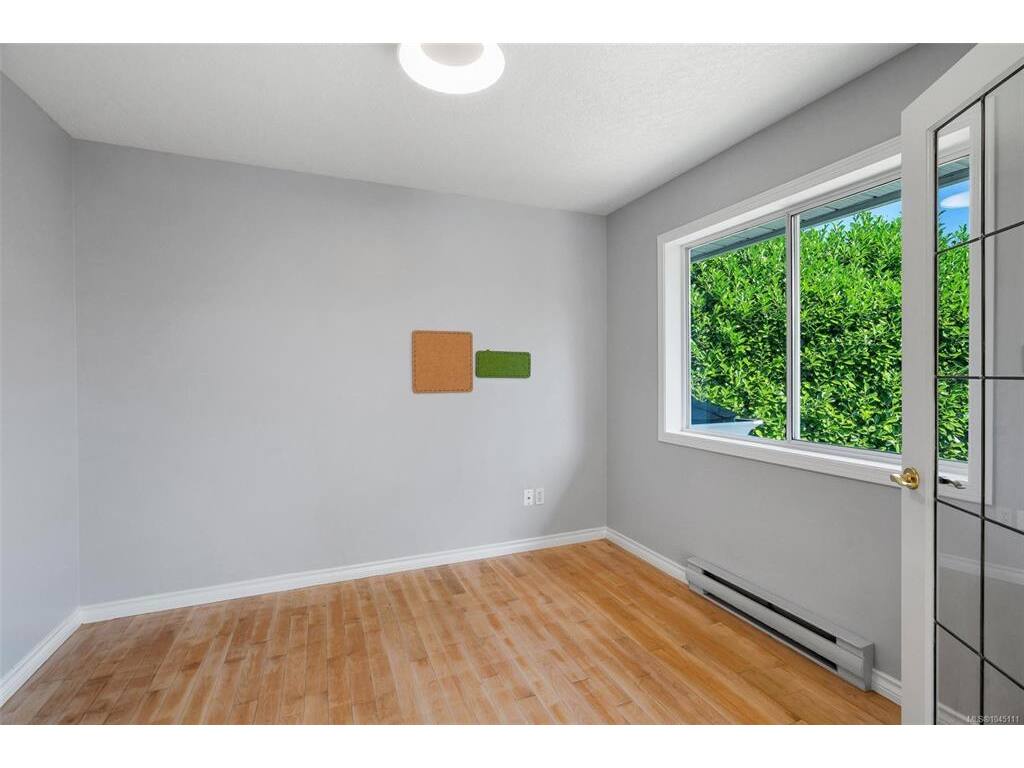
Interior Features: Breakfast Nook, Dining/Living Combo, French Doors
Appliances Included: Dishwasher, Dryer, Oven/Range Electric, Range Hood, Refrigerator, Washer

Building Details

Foundation: Poured Concrete
Roof: Asphalt Shingle
Heat/Air: Baseboard, Electric

Site Influences

Lot SqFt: 10,009
Acres: 0.23
Water: Municipal
Waste: Sewer Connected
Parking: Attached, Driveway, Garage Double
Lot Features: Irregular Lot, Near Golf Course

Strata Lot Information

Rental Restrictions: Unrestricted

Room Dimensions

Lower Level

Bathroom4-Piece
Bedroom15'x11'
Dining/Living Combo16'x13'
Kitchen7'x5'
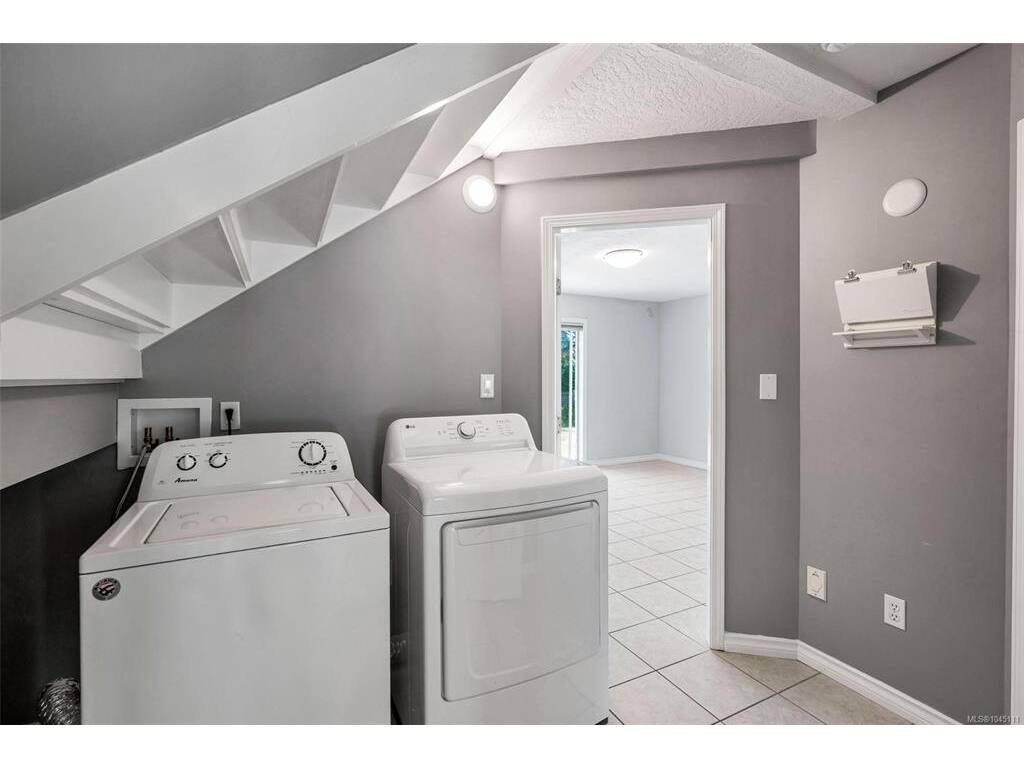
Laundry8'x9'

Main Level

Bathroom4-Piece
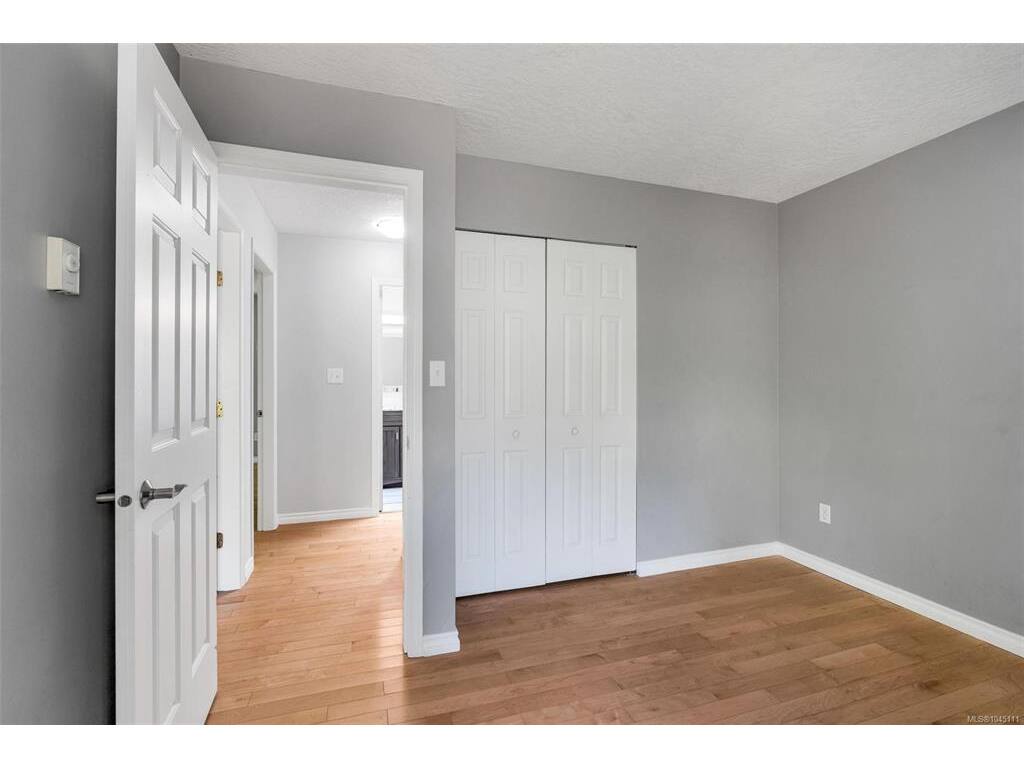
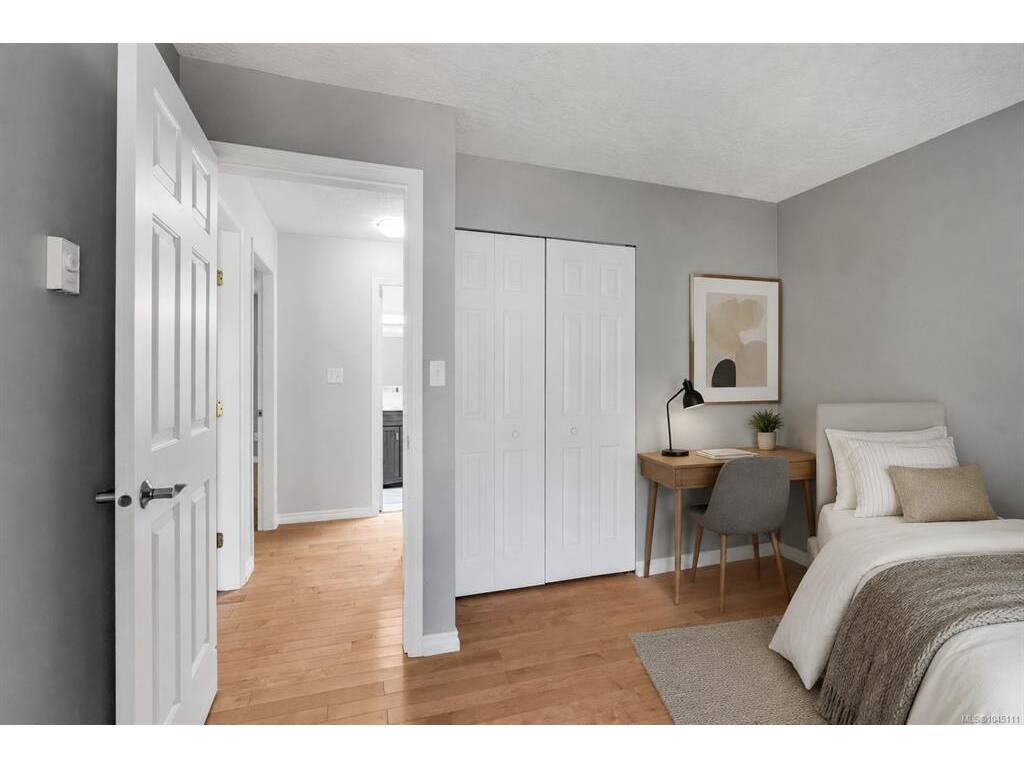
Bedroom12'x12'
Bedroom11'x10'
Bedroom - Primary14'x12'
Dining Room10'x12'
Ensuite4-Piece
Entrance8'x8'
Kitchen20'x12'
Living Room21'x14'
Office9'x10'

Unfinished

Garage27'x22'

Property Details

Beds: 4
Baths: 3
Sq. Feet: 2,259
Year Built: 1989
Property Type: Single Family Detached
Municipality: Saanich East

Links

All fields marked with * are required.

All fields are required.

$
$
This is only a guide. Please verify this information with your mortgage specialist.
Back To Listings

Listed with:

May Liu
DFH Real Estate Ltd.

NOTE: MLS® property information is provided under copyright© by the Victoria Real Estate Board. The information is from sources deemed reliable, but should not be relied upon without independent verification.