$1,150,000

413 - 68 Songhees Rd
MLS® NO: 1042225

Description

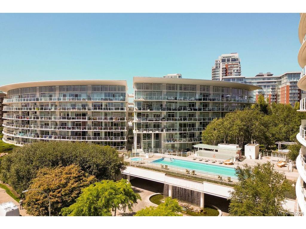
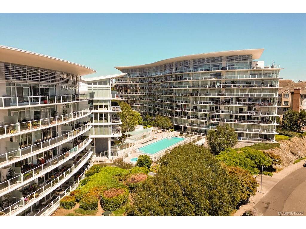
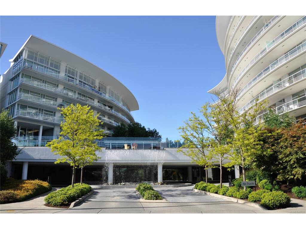
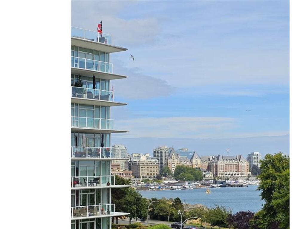
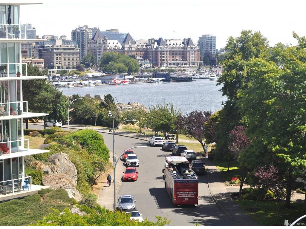
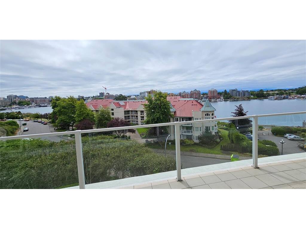
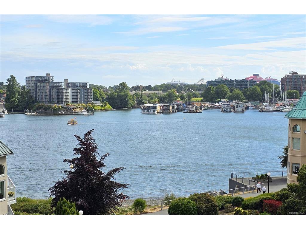
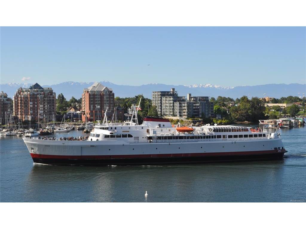
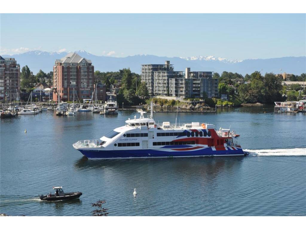
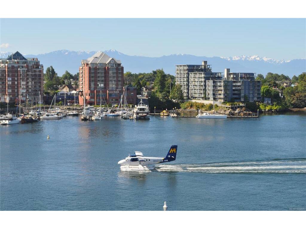
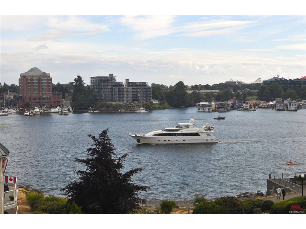
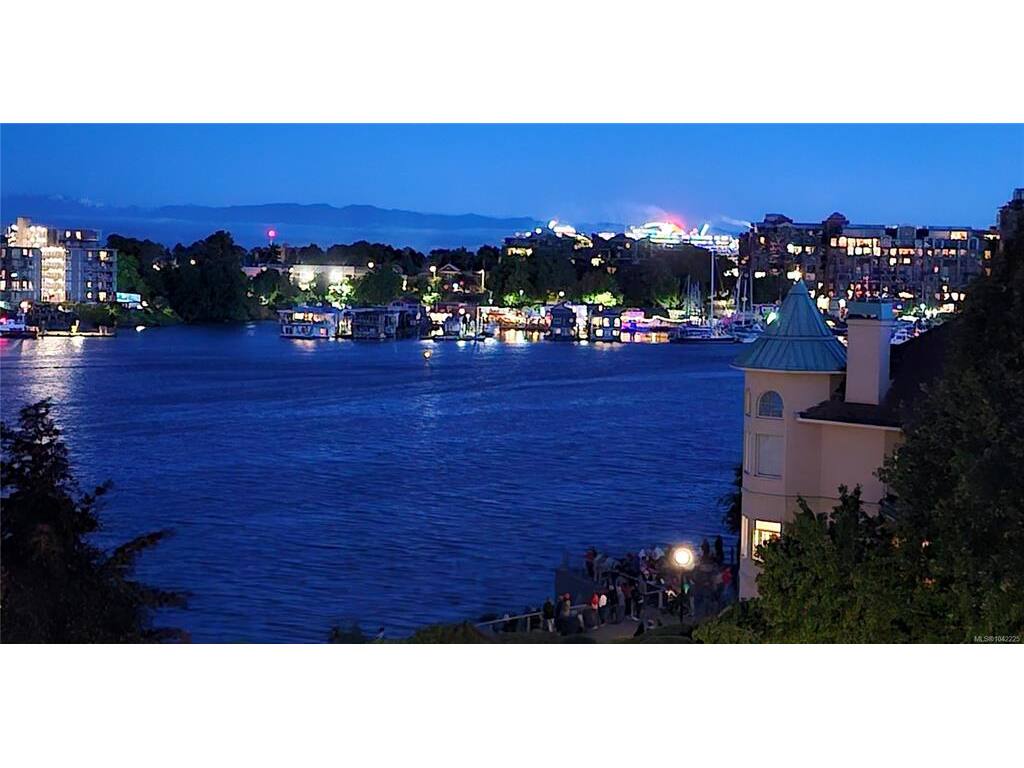
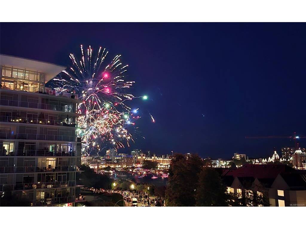
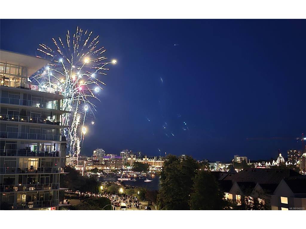
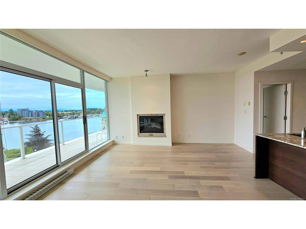
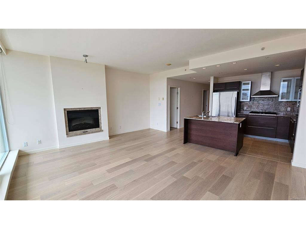
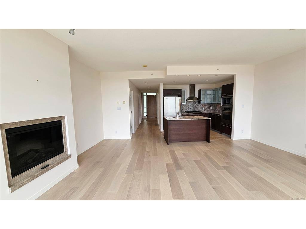
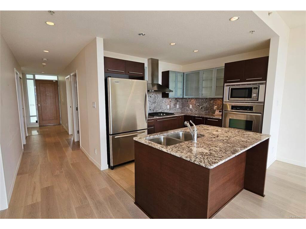
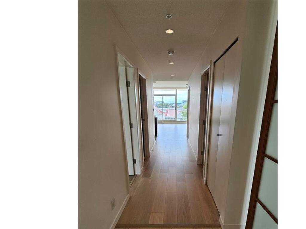
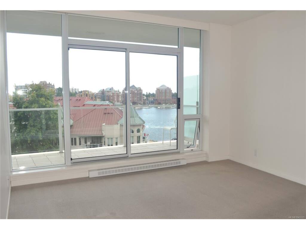
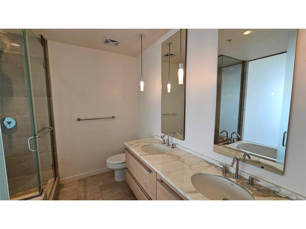
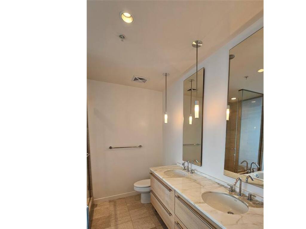
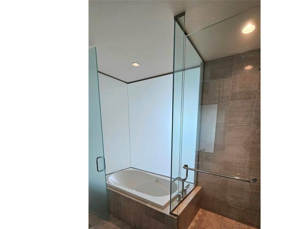
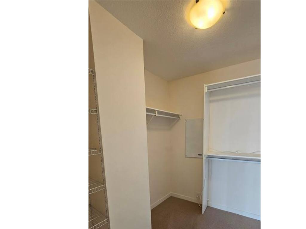
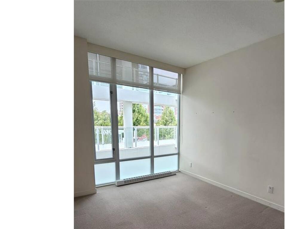
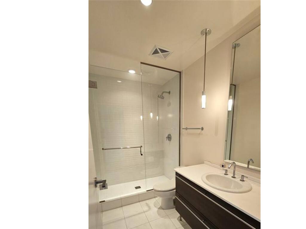
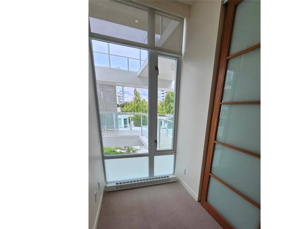
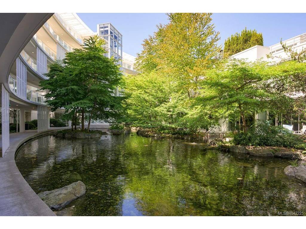
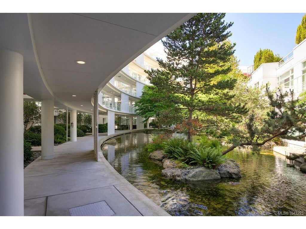
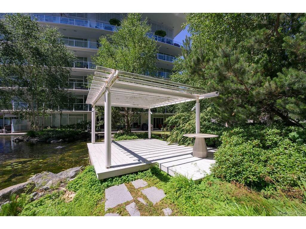
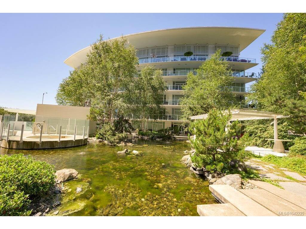
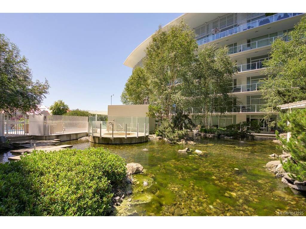
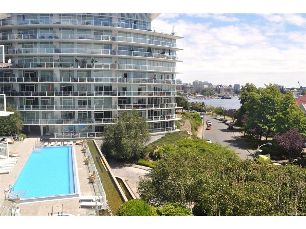
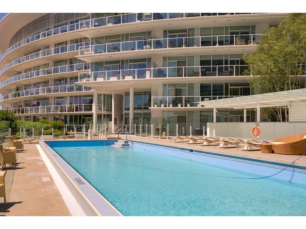
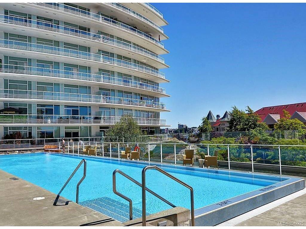
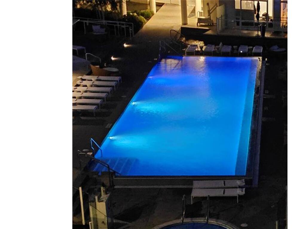
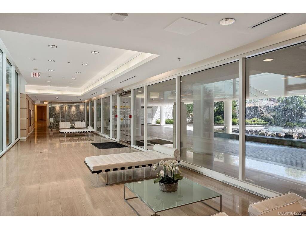
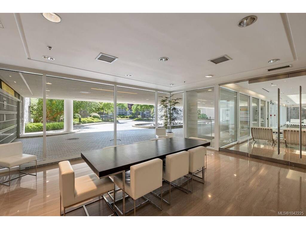
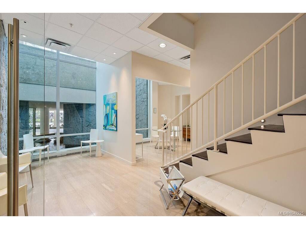
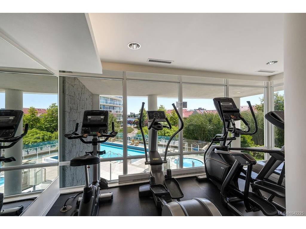
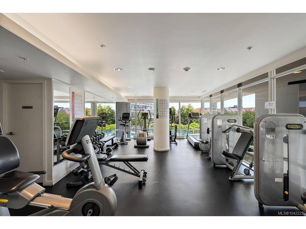
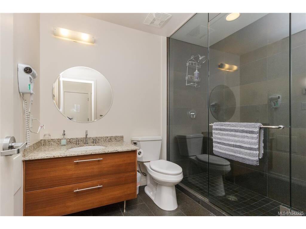
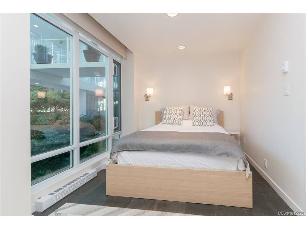
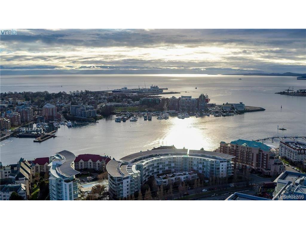
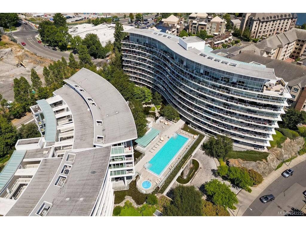
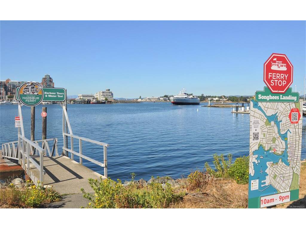
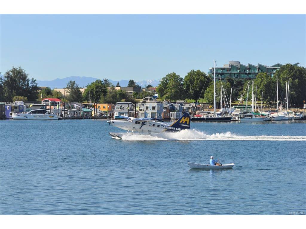
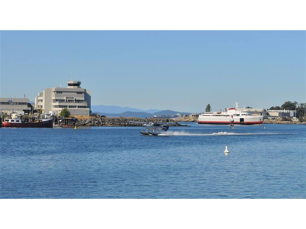
A Fabulous find at the Fabulous Shutters Residences – A prestigious address in Victoria's Inner-Harbour. Premier 3-acre architecturally unique property enhanced by tranquil water gardens & resort-styled amenities: Heated outdoor lap pool, 2 hot tubs, steam room, sauna & fitness centre.This 4th floor suite of the rarely available 13’s floor plan of extremely sought-after south-east facing 2 bedroom plus den with almost 1200 S/F interior plus over 250 S/F of exterior covered balcony space with natural gas hose bib, all with fabulous views towards the World Famous Victoria Inner Harbour and unobstructed views of the mid-harbour channel. Enjoy the 9 ft ceilings and full-height windows/full-width balcony to take in the views from the ever changing marine traffic in/out of the iconic harbour to the snow-capped Olympic Mountain Range across the Strait of Juan de Fuca. Best of all having arguably the BEST functional Floor Plan one would ever find in a condo with one of the biggest sized primary bedroom configurations, integrated with 5-piece master ensuite and walk-in closet; 2nd bedroom also has own ensuite bathroom access, separate office/den with an actual outside window that opens and walk-in laundry room complete the fabulous picture. Come enjoy the beauty of Victoria's vibrant waterfront surrounded by sea-walks, just minutes stroll to downtown yet removed from hustle/bustle of the core. Cycle, kayak, walk - everything is moments from your door. Experience the beauty of Victoria's vibrant waterfront living at its best. (Posted square footage from registered Strata Plan; All posted Measurements & Floor Plan drawing from original marketing are approximate and may not be same as built - Interested Buyers to verify if important)

General

Property Type:Condo Apartment
Title of Ownership:Plan VIS6261; Strata Lot 76; District Lot 119; Esquimalt Land District. Together with an interest in the Common Property in proportion to the Unit Entitlement of the Strata Lot as shown on Form V
Layout:Condo
Number of Floors:6
Taxes:$5,644
Tax Year:2025
Finished Sq. Ft.:1,198
Unfinished Sq. Ft.:253
Year Built:2007

Display Full Description

Interior Details

Bedroom(s): 2
Bathroom(s): 2
Basement Type: Other
Basement Description: 1
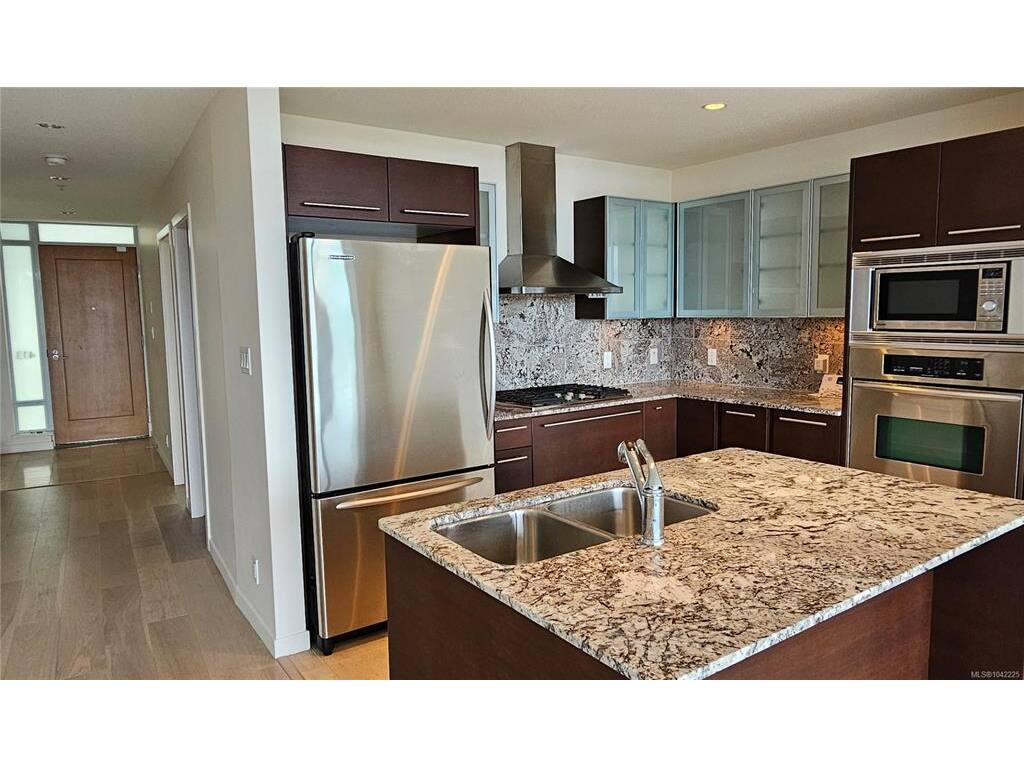
Appliances Included: Built-in Range, Dishwasher, Dryer, Microwave, Oven Built-In, Range Hood, Refrigerator, Washer

Building Details

Foundation: Poured Concrete
Roof: Asphalt Torch On
Heat/Air: Baseboard, Electric

Site Influences

Lot SqFt: 1,198
Acres: 0.02
Water: Municipal
Waste: Sewer Connected
Parking: EV Charger: Dedicated - Roughed In, Underground

Strata Lot Information

Complex: Shutters
Managed By: Brown Bros Agency Ltd
Strata Fee: $869
Common Features: Caretaker, Garbage Removal, Gas, Hot Water, Insurance, Maintenance Grounds, Property Management, Recycling and Water
Age Notes: All Welcome
Rental Restrictions: Unrestricted
Rental Notes: Per Bill 44(BC 2022) with prohibitions against use as Short-Term Rentals less than 90 days.
Pets Allowed: Aquariums, Birds, Caged Mammals, Cats, Dogs
Pet Notes: Confirm with Bylaws: 2 Dogs or 2 Cats (or One of Each) No weight/height restrictions listed.

Room Dimensions

Main Level

Bedroom11x10
Bedroom - Primary14x12
Den9x5
Dining Room13x9
Ensuite5-Piece
Ensuite3-Piece
Entrance8x5
Kitchen10x8
Laundry6x4
Living Room13x11
Walk-in Closet8x6

Unfinished

Balcony33x7

Property Details

Beds: 2
Baths: 2
Sq. Feet: 1,198
Year Built: 2007
Property Type: Condo Apartment
Municipality: Victoria West

Links

All fields marked with * are required.

All fields are required.

$
$
This is only a guide. Please verify this information with your mortgage specialist.
Back To Listings

Listed with:

Frank Chan
DFH Real Estate Ltd.

NOTE: MLS® property information is provided under copyright© by the Victoria Real Estate Board. The information is from sources deemed reliable, but should not be relied upon without independent verification.