$499,950

201 - 1270 Johnson St
MLS® NO: 1042214

Description

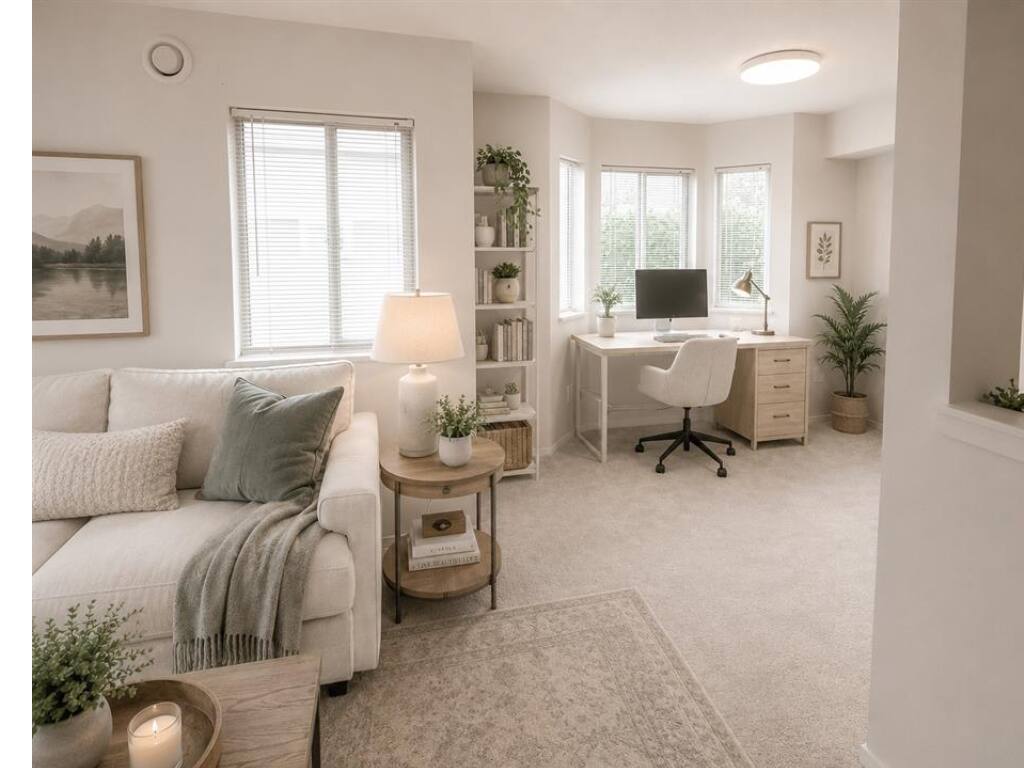
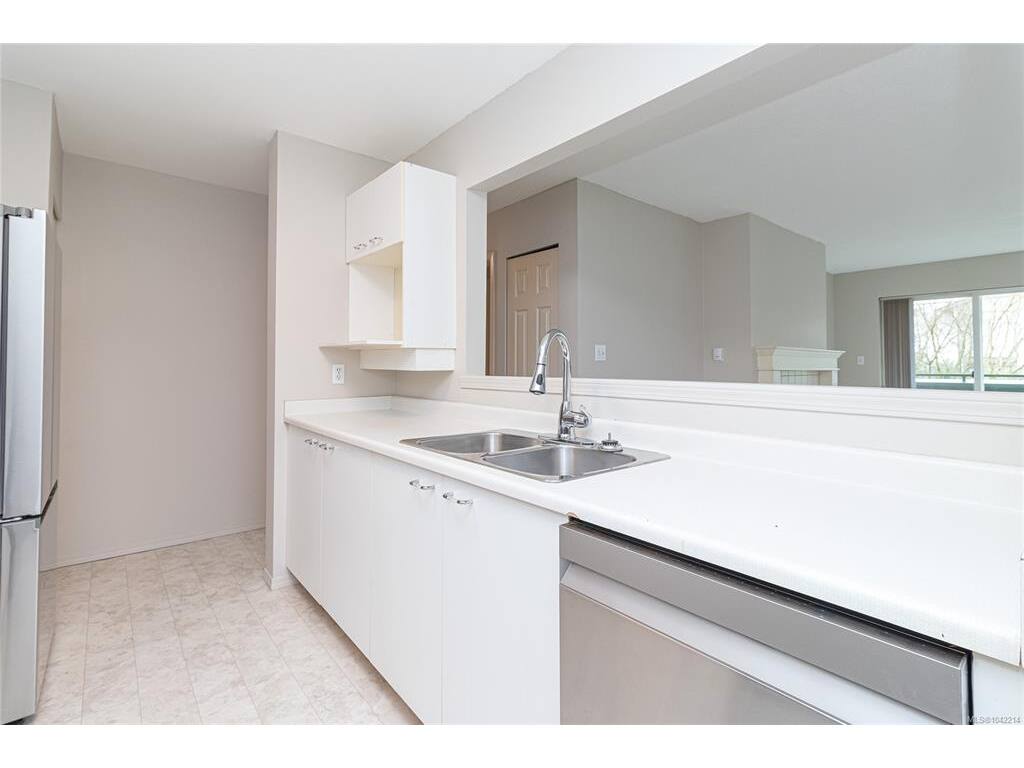
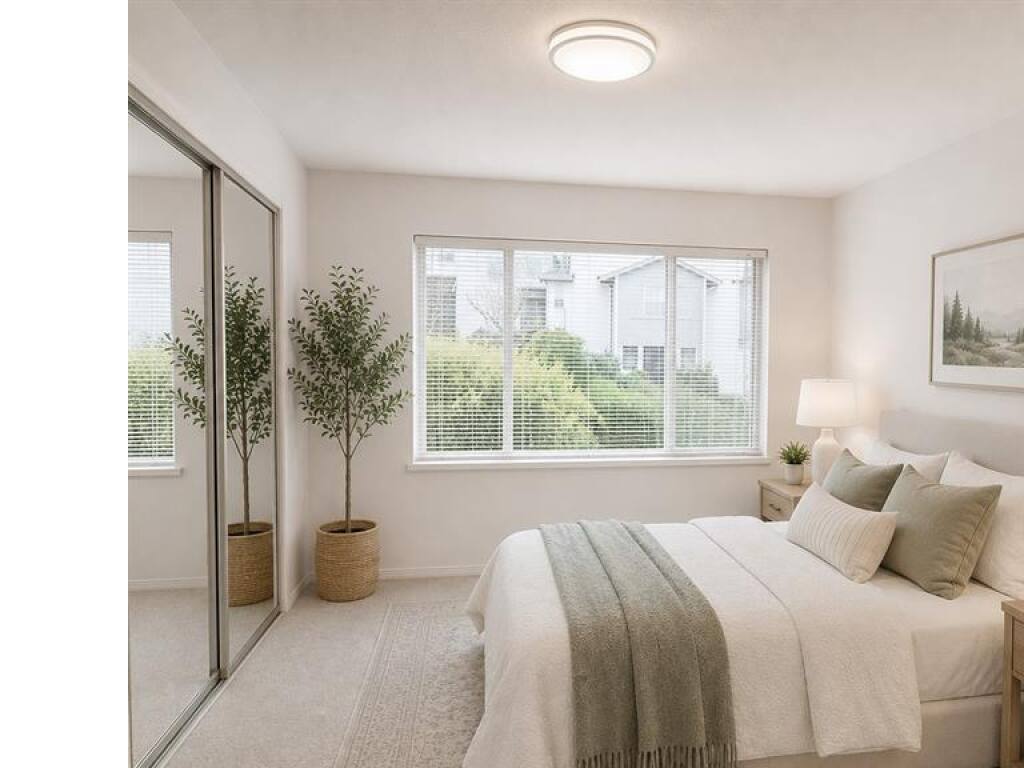
Perfectly positioned in heart of Fernwood this beautifully updated 2-bed 2-bath corner condo offers a rare combination of generous living space, thoughtful updates, & exceptional location. Sunlight pours through large windows enhancing the spacious open-concept layout. Refreshed white kitchen features brand-new SS appliances and flows into dining & living areas where a cozy gas fireplace (gas incl. in strata) perfect to cozy up to. Primary suite has 4pc ensuite, oversized double closet, while 2nd bed is ideal for family, home office, or guests. Recent updates include fresh paint, new carpet, new blinds, a new washer and dryer, and a newer hot water tank. Enjoy sunny exposure from the oversized private balcony—perfect for entertaining, gardening, or relaxing. Secure underground parking, bike storage, & storage locker. Just steps to Downtown, Oak Bay Village, parks, cafés, restaurants, Hospital, transit, UVic, Camosun, & the extensive cycling network. Move-in ready. Call today.

General

Property Type:Condo Apartment
Title of Ownership:Strata Lot 9, Plan VIS1989, Section SR, Victoria Land District, TOGETHER WITH AN INTEREST IN THE COMMON PROPERTY IN PROPORTION TO THE UNIT ENTITLEMENT OF THE STRATA LOT AS SHOWN ON FORM 1 OR V, AS APPROPRIATE
Layout:Condo
Number of Floors:4
Taxes:$2,837
Tax Year:2025
Finished Sq. Ft.:1,082
Unfinished Sq. Ft.:218
Year Built:1990

Display Full Description

Interior Details

Bedroom(s): 2
Bathroom(s): 2
Interior Features: Dining/Living Combo
Appliances Included: Dishwasher, Dryer, Refrigerator, Washer

Building Details

Foundation: Poured Concrete
Roof: Tar/Gravel
Heat/Air: Baseboard, Electric, Natural Gas

Site Influences

Lot SqFt: 1,274
Acres: 0.03
Water: Municipal
Waste: Sewer To Lot
Parking: Underground
Lot Features: Curb & Gutter

Strata Lot Information

Complex: Springridge
Strata Fee: $602
Common Features: Caretaker, Property Management and Water
Rental Restrictions: Unrestricted
Pets Allowed: Cats, Dogs
Pet Notes: See Bylaws

Room Dimensions

Main Level

Bathroom4-Piece
Bedroom10'x12'
Bedroom - Primary13'x12'
Dining Room10'x11'
Ensuite4-Piece
Kitchen13'x9'
Living Room13'x21'

Property Details

Beds: 2
Baths: 2
Sq. Feet: 1,082
Year Built: 1990
Property Type: Condo Apartment
Municipality: Victoria

Links

All fields marked with * are required.

All fields are required.

$
$
This is only a guide. Please verify this information with your mortgage specialist.
Back To Listings

Listed with:

Maxine Siklenka
DFH Real Estate Ltd.
Phone: 250-516-1676

NOTE: MLS® property information is provided under copyright© by the Victoria Real Estate Board. The information is from sources deemed reliable, but should not be relied upon without independent verification.