$1,429,000

5143 Santa Clara Ave
MLS® NO: 1041383

Description

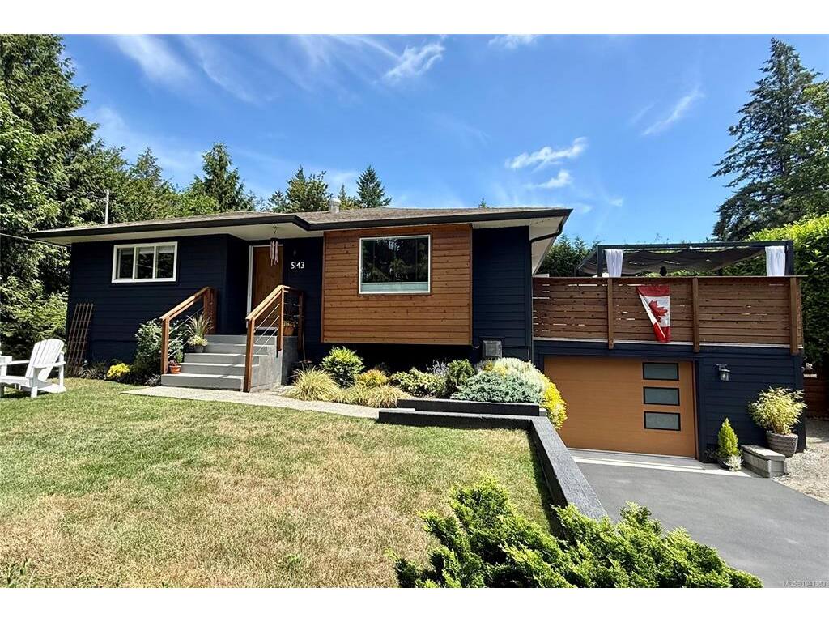
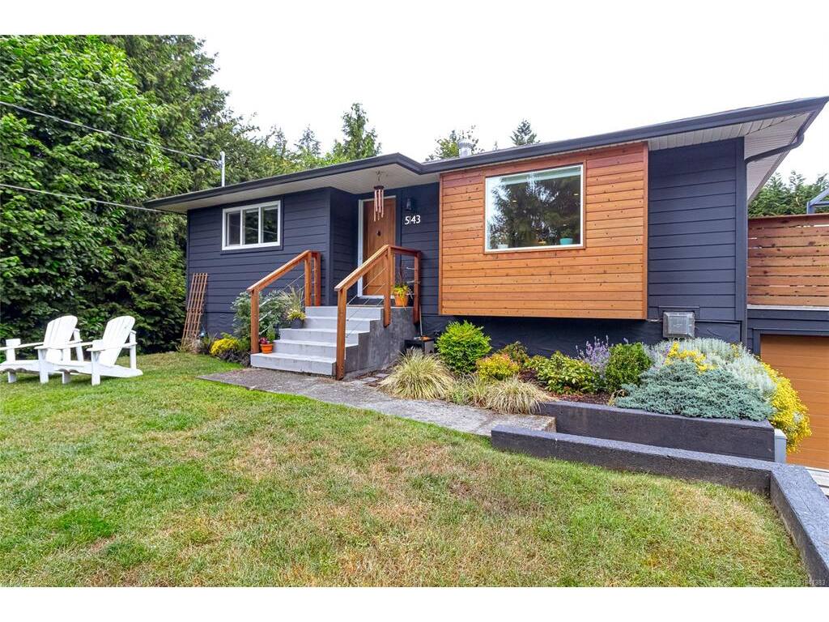
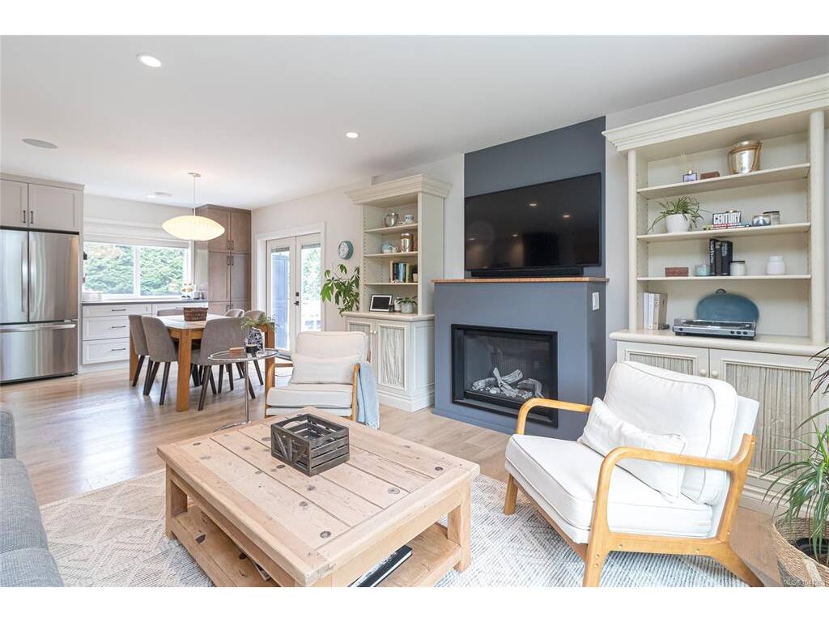
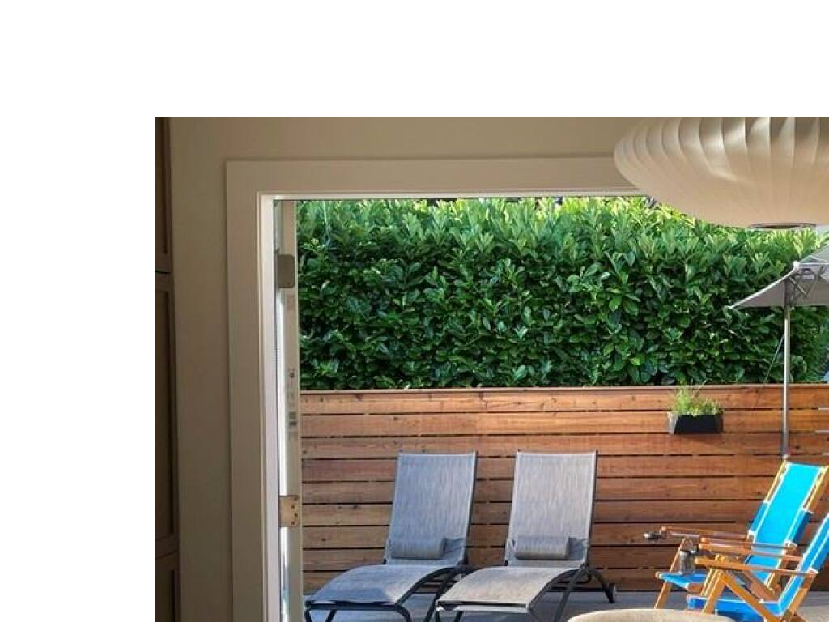
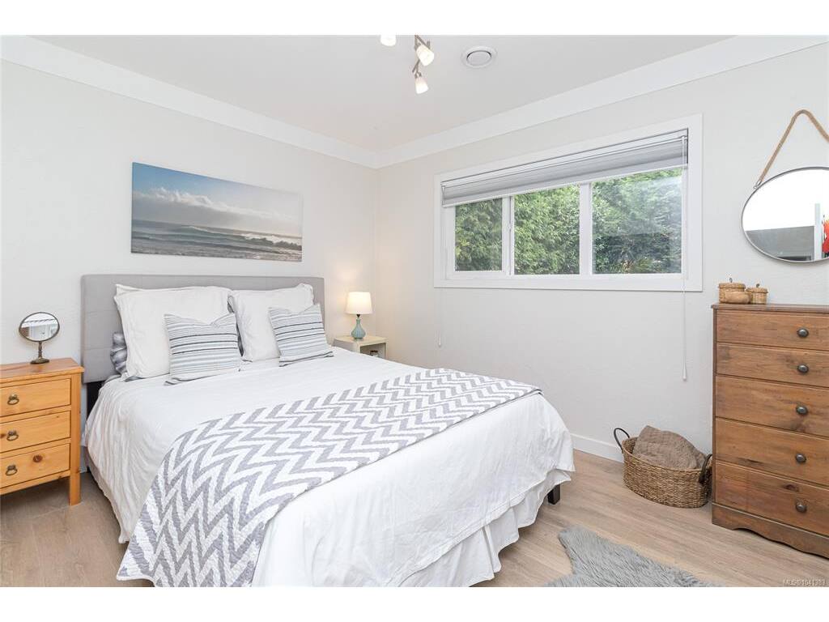
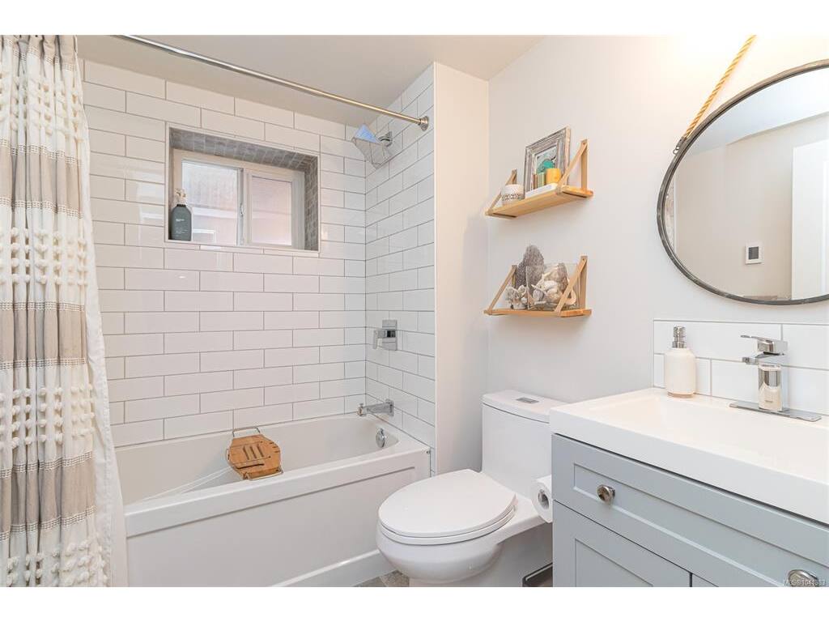
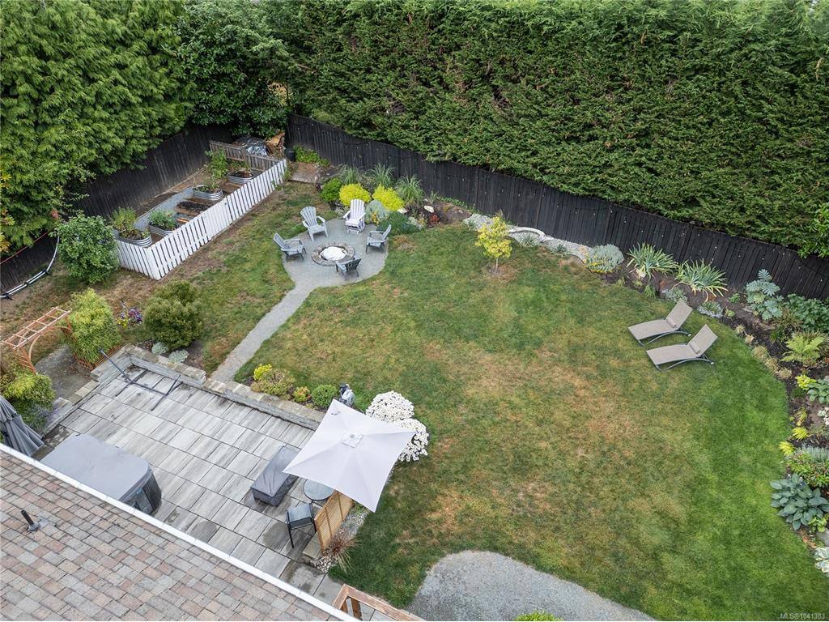
Open Houses Sat July 4th 2-4 and Sunday July 5th 1-3. Go Canada ! Completely remodeled in 2021/22, this beautifully redesigned 4-bedroom, 2-bath home offers 2,000 sq. ft. of thoughtfully finished living space on a private, sunny 10,000 sq. ft. lot. Updates include electrical, plumbing, insulation, heat pump, gas fireplaces, on-demand hot water, and heated tile bathroom floors. The open-concept kitchen features quartz counters, maple cabinetry, a large island, stainless steel appliances, and a dual-fuel gas cooktop with double electric ovens. French doors open to a south-facing deck overlooking a professionally landscaped yard with a patio, raised garden beds, fruit trees, firepit, storage shed, and mature hedges for exceptional privacy. Ideally located between Elk Lake and Cordova Bay Beach, close to schools, trails, golf, Mattick's Farm, and transit, this move-in-ready home offers modern comfort in a sought-after Cordova Bay location.

General

Property Type:Single Family Detached
Title of Ownership:Lot 3, Plan VIP15429, Section 45, Lake Land District
Layout:Main Level Entry with Lower Level(s)
Taxes:$5,976
Tax Year:2025
Finished Sq. Ft.:2,019
Unfinished Sq. Ft.:1,415
Year Built:1969

Display Full Description

Interior Details

Bedroom(s): 4
Bathroom(s): 2
Basement Type: Finished, Full, Walk-Out Access, With Windows
Basement Description: 1
Interior Features: Dining/Living Combo, French Doors, Storage
Appliances Included: Dishwasher, Oven/Range Gas, Range Hood, Refrigerator

Building Details

Foundation: Poured Concrete
Roof: Asphalt Shingle
Heat/Air: Heat Pump, Natural Gas

Site Influences

Lot SqFt: 10,480
Acres: 0.24
Water: Municipal
Waste: Septic System
Parking: Attached, Garage, RV Access/Parking
Lot Features: Central Location, Family-Oriented Neighbourhood, Landscaped, Shopping Nearby, Southern Exposure

Strata Lot Information

Rental Restrictions: Unrestricted

Room Dimensions

Lower Level

Bathroom4-Piece
Bedroom11'0"x10'9"
Bedroom11'0"x8'9"
Family Room22'8"x23'9"
Storage3'4"x7'8"

Main Level

Bathroom4-Piece
Bedroom11'6"x9'6"
Bedroom - Primary11'4"x10'7"
Dining Room10'3"x11'7"
Entrance3'0"x5'6"
Kitchen9'6"x11'9"
Living Room17'10"x12'9"

Unfinished

Garage16'6"x24'10"
Patio25'10"x19'0"
Deck17'1"x26'1"

Property Details

Beds: 4
Baths: 2
Sq. Feet: 2,019
Year Built: 1969
Property Type: Single Family Detached
Municipality: Saanich East

Links

All fields marked with * are required.

All fields are required.

$
$
This is only a guide. Please verify this information with your mortgage specialist.
Back To Listings

Listed with:

Noel Cunningham
DFH Real Estate Ltd.

NOTE: MLS® property information is provided under copyright© by the Victoria Real Estate Board. The information is from sources deemed reliable, but should not be relied upon without independent verification.