$1,699,000

2645 Platinum Pl
MLS® NO: 1041253

Description

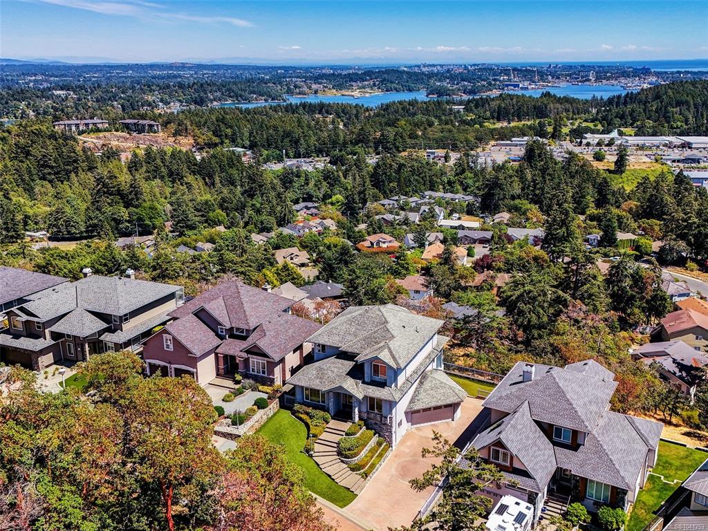
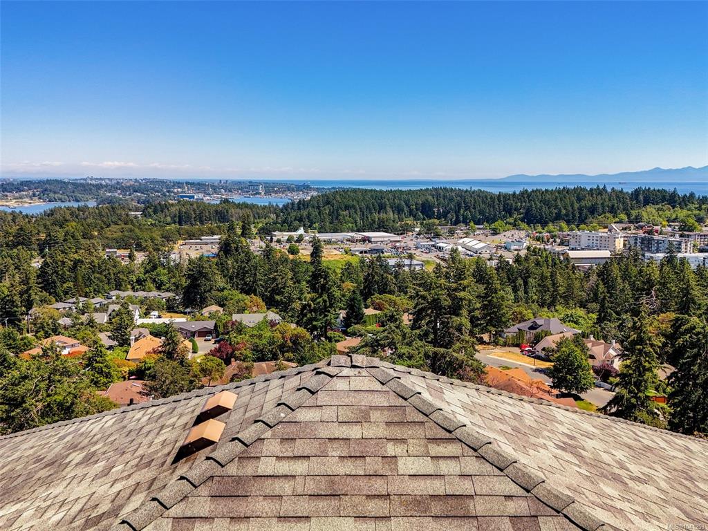
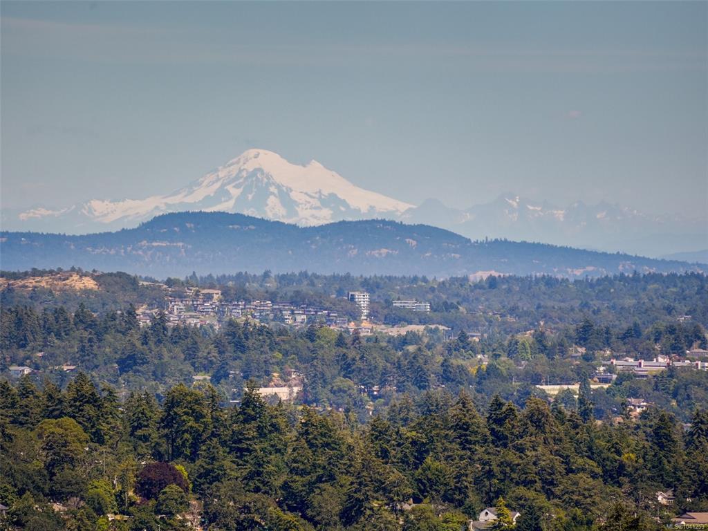
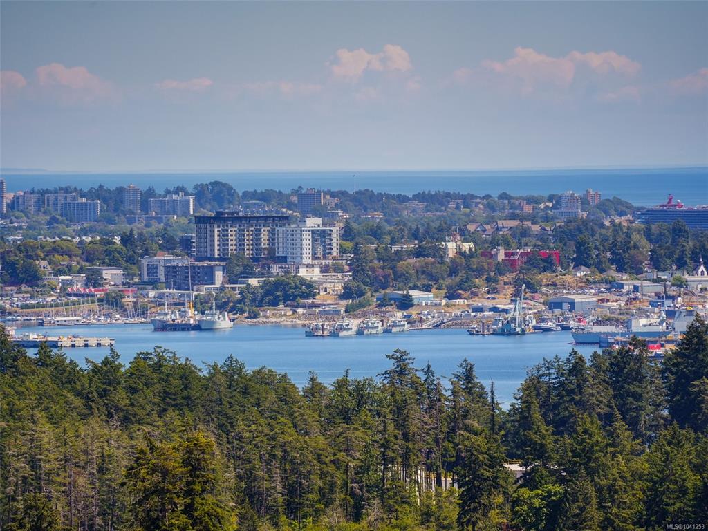
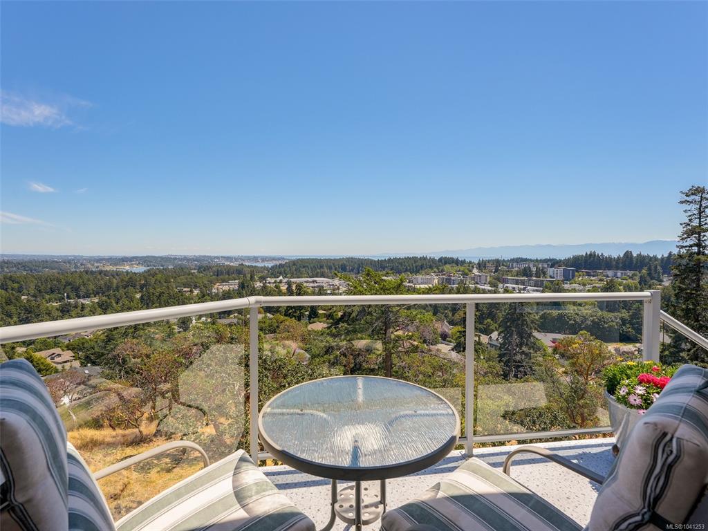
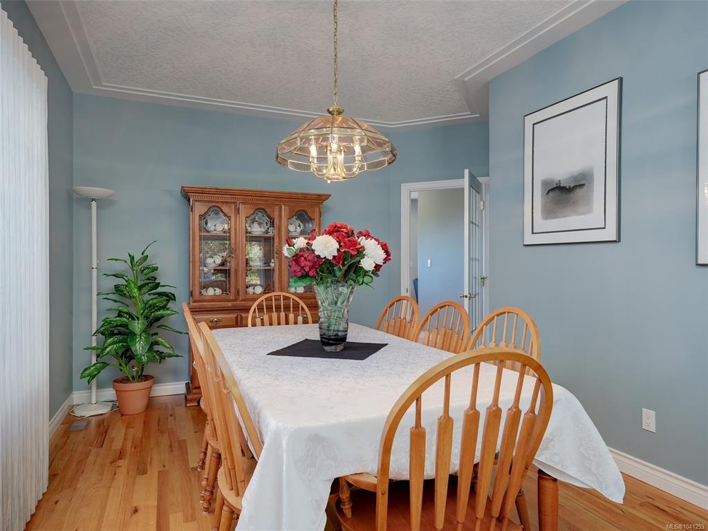
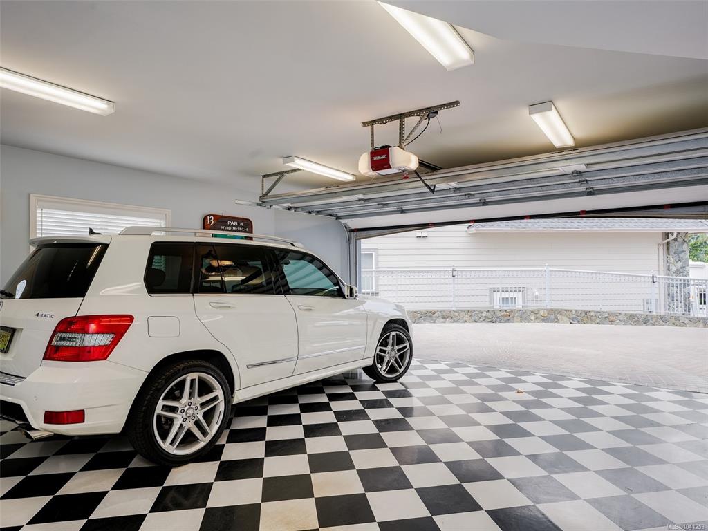
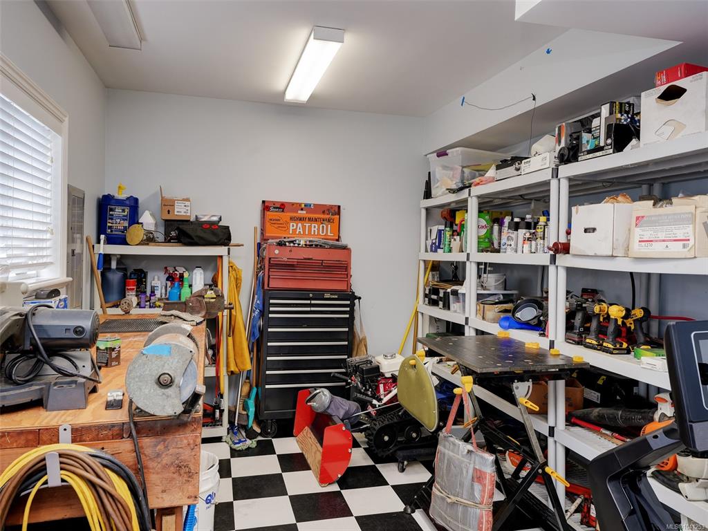
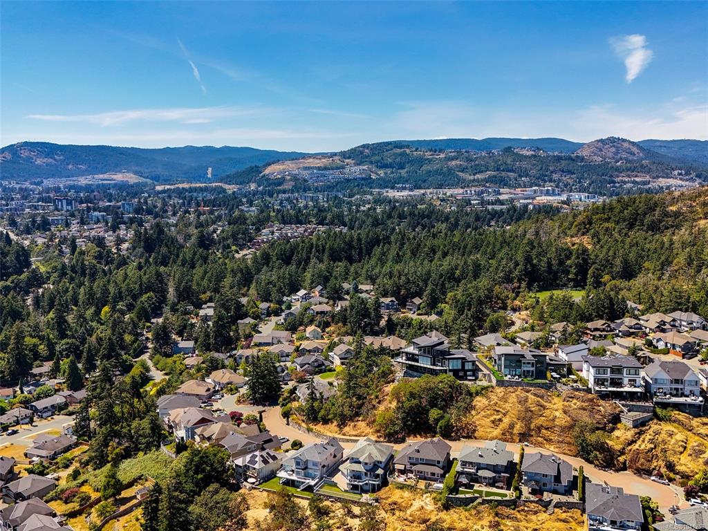
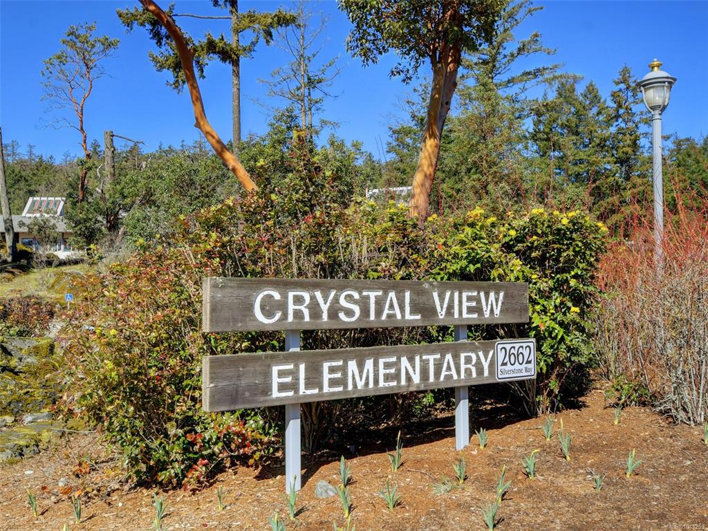
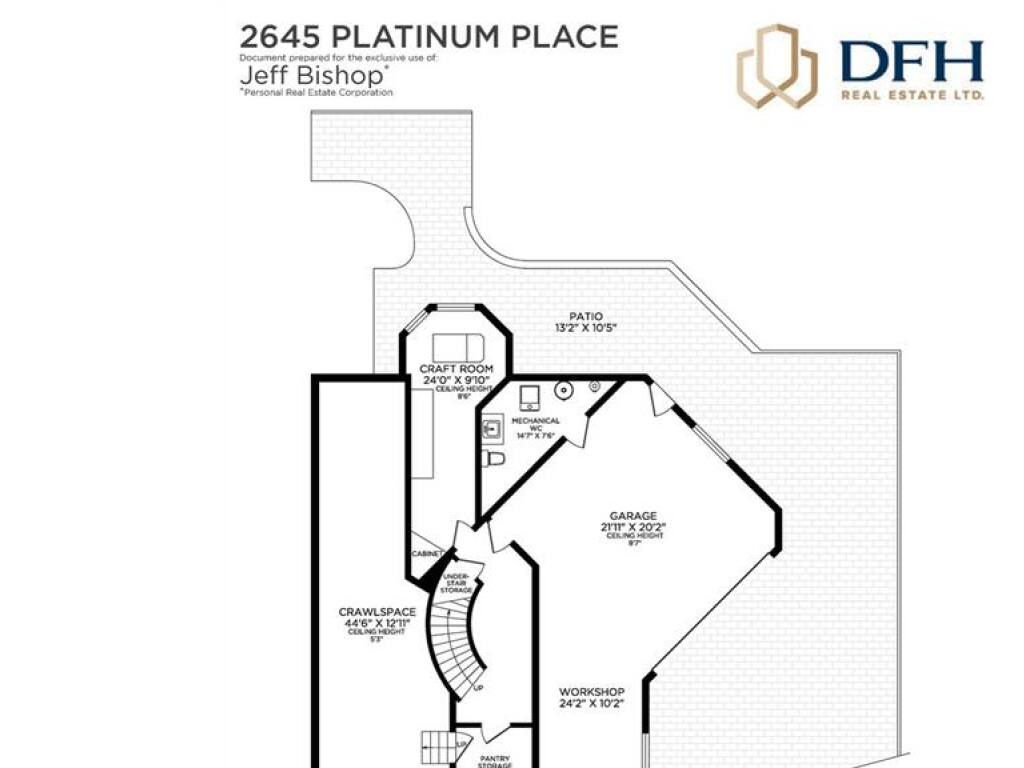
MUST-SEE SOUTHWEST VIEWS from this exceptional family home offering the advantage of 4 bedrooms on same level & meticulous pride of ownership throughout. RARE Fenced area for Kids and pets & Parking for 5 vehicles (Space for RV / Boat). Built with extraordinary attention to quality & detail, this custom home showcases breathtaking 180° views of Mt. Baker, downtown Victoria & the Olympic Mountains. The thoughtfully designed main level features office, living & dining rooms, & an open-concept kitchen & family room where spectacular views become everyday living. Extensive features include: updated kitchen & bath countertops, gas furnace & heat pump, Wolf induction cooktop & wall oven, Miele dishwasher, engineered deck wired for hot tub, oversized double garage with workshop, massive crawlspace, putting green, irrigation, Just one block to Crystal View Elementary. Move-in ready & built to impress—this is a home you'll be proud to own for years to come!

General

Property Type:Single Family Detached
Title of Ownership:STRATA LOT 6, PLAN VIS4658, SECTION 105, ESQUIMALT LAND DISTRICT, TOGETHER WITH AN INTEREST IN THE COMMON PROPERTY IN PROPORTION TO THE UNIT ENTITLEMENT OF THE STRATA LOT AS SHOWN ON FORM 1 OR V, AS APPROPRIATE
Layout:Main Level Entry with Lower/Upper Lvl(s)
Taxes:$7,317
Tax Year:2025
Finished Sq. Ft.:3,538
Unfinished Sq. Ft.:469
Year Built:2000

Display Full Description

Interior Details

Bedroom(s): 4
Bathroom(s): 4
Basement Type: Partial, Walk-Out Access
Basement Description: 1
Appliances Included: Dishwasher, Oven Built-In, Oven/Range Induction, Range Hood, See Remarks

Building Details

Foundation: Poured Concrete
Roof: Asphalt Shingle
Heat/Air: Forced Air, Heat Pump, Natural Gas

Site Influences

Lot SqFt: 7,405
Acres: 0.17
Water: Municipal
Waste: Sewer Connected
Parking: Additional, Attached, Driveway, Garage Double

Strata Lot Information

Managed By: Self Managed
Strata Fee: $33
Rental Restrictions: Unrestricted
Pet Notes: See Standard Bylaws Bylaws

Room Dimensions

Lower Level

Bathroom2-Piece

Main Level

Bathroom2-Piece
Den10'2x10'2
Eating Area12'2x9'10
Entrance9'6x7'11
Family Room17'0x16'0
Kitchen15'6x13'11
Laundry10'2x8'6
Living Room16'3x13'0

Second Level

Bathroom4-Piece
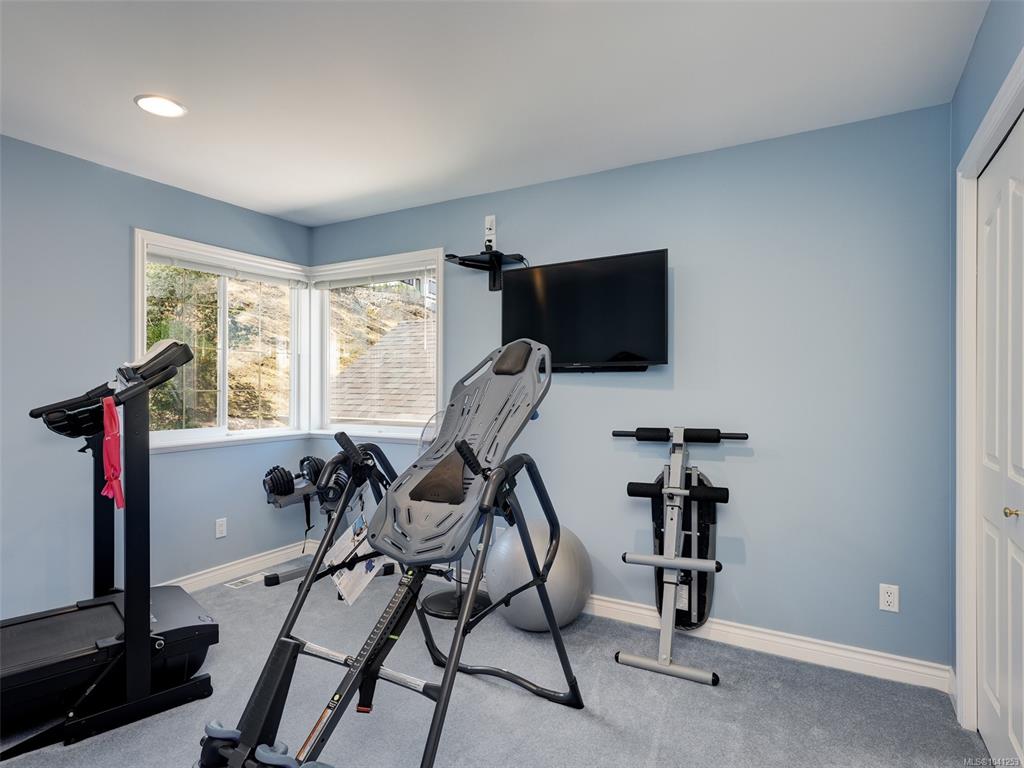
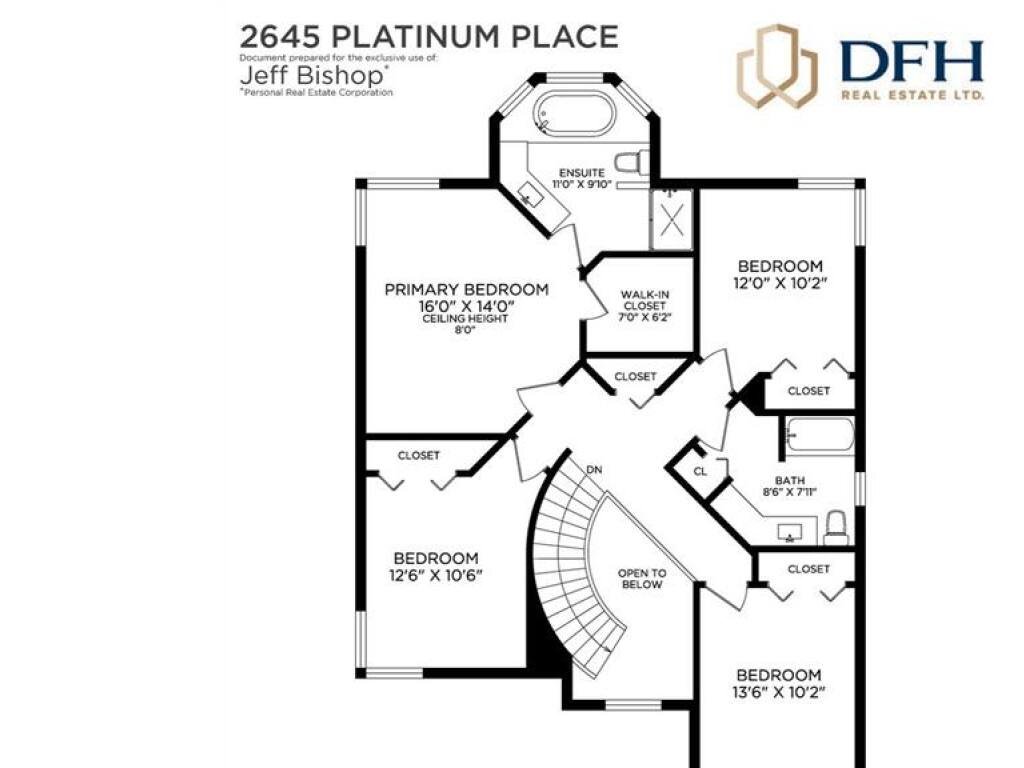
Bedroom12'0x10'2
Bedroom13'6x10'2
Bedroom12'6x10'6
Bedroom - Primary16'0x14'0
Ensuite4-Piece
Walk-in Closet7'0x6'2

Property Details

Beds: 4
Baths: 4
Sq. Feet: 3,538
Year Built: 2000
Property Type: Single Family Detached
Municipality: Langford

Links

All fields marked with * are required.

All fields are required.

$
$
This is only a guide. Please verify this information with your mortgage specialist.
Back To Listings

Listed with:

Jeff Bishop
DFH Real Estate Ltd.
Phone: 250-661-1200

NOTE: MLS® property information is provided under copyright© by the Victoria Real Estate Board. The information is from sources deemed reliable, but should not be relied upon without independent verification.